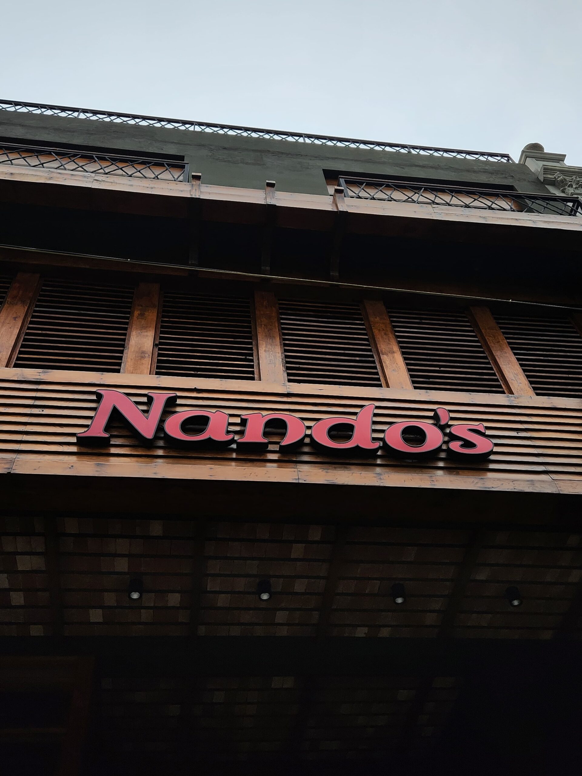
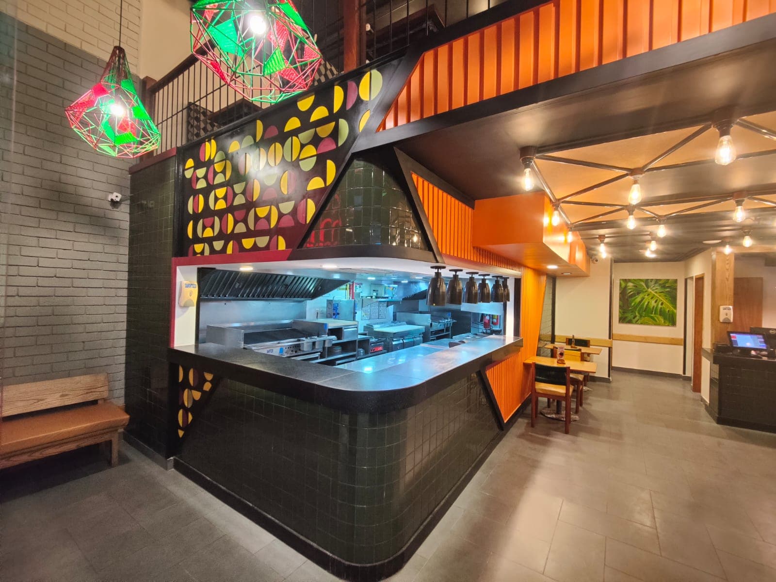
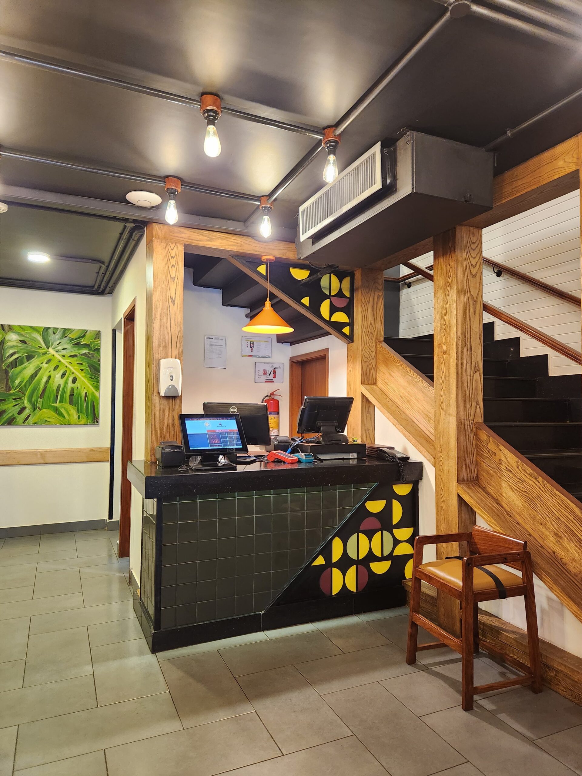
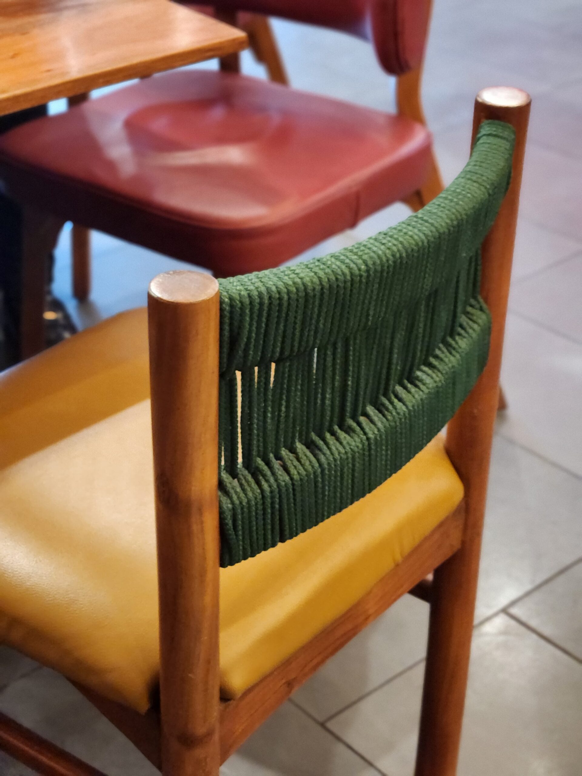
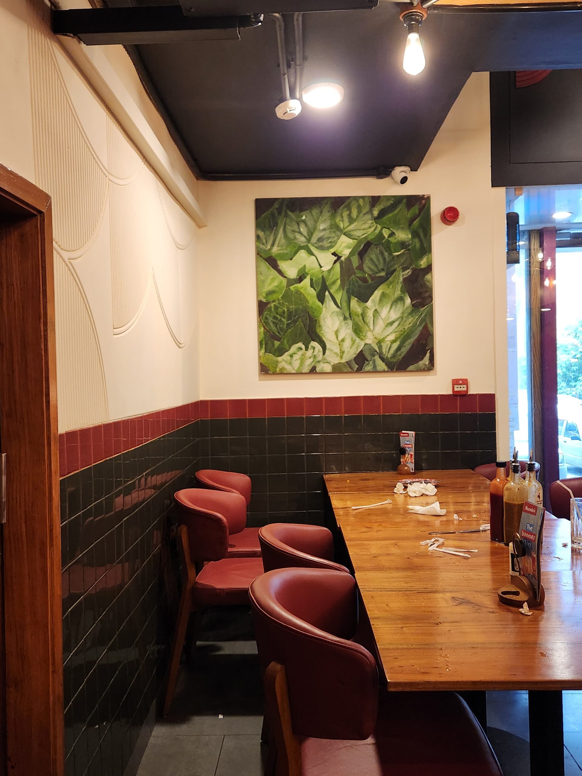
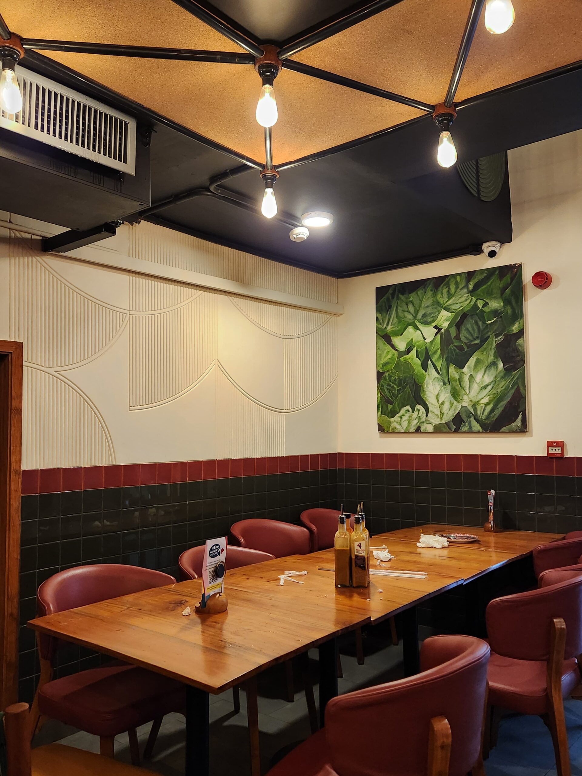
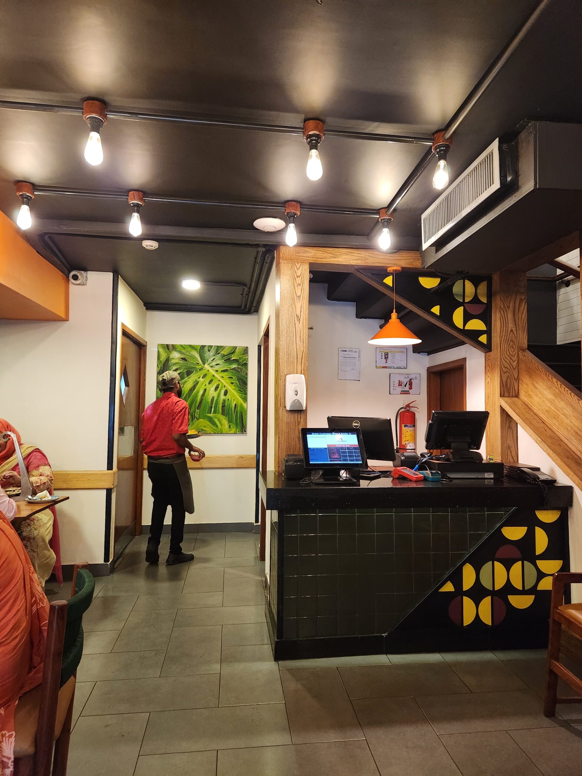
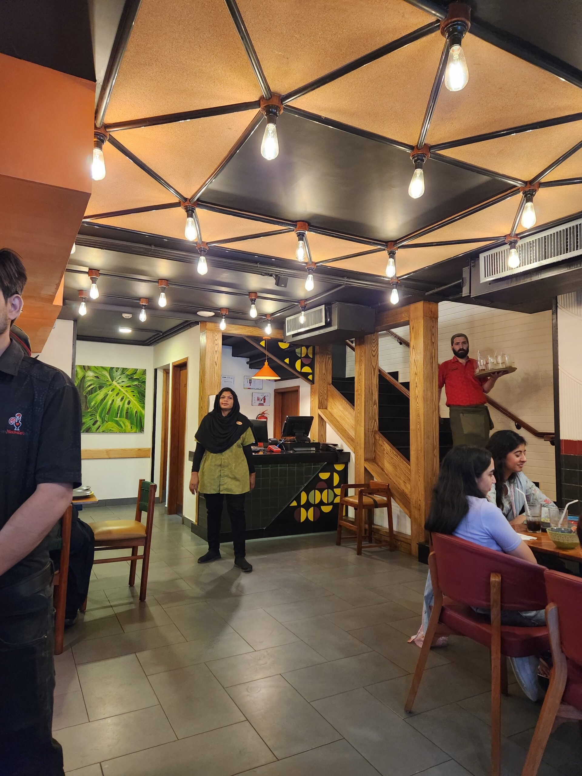
Interior refurbishment done of Nando’s Z-Block. The interior design explored the introduction of color and metal screens to highlight different areas of the restaurant. The wall finishes of paint over MDF pattern sheets and multi-colored tile dados added to the overall visual appeal of the space all the while keeping the operational concern in mind. The host units and waiter stations were given a fresh look by replacing the old doors with doors in a pattern done by AfriModern. This detail, along with the M.S. scren pattern created an appeal visual chemistry that can be seen throughout the restaurant.
Interior refurbishment done of Nando’s Z-Block. The interior design explored the introduction of color and metal screens to highlight different areas of the restaurant. The wall finishes of paint over MDF pattern sheets and multi-colored tile dados added to the overall visual appeal of the space all the while keeping the operational concern in mind. The host units and waiter stations were given a fresh look by replacing the old doors with doors in a pattern done by AfriModern. This detail, along with the M.S. scren pattern created an appeal visual chemistry that can be seen throughout the restaurant.
Principal Architect: Arslan Alvie
Project Architect: Ayesha Batool Malik, Nobairah Shahid
Location: Lahore, Pakistan
Year: 2024
Category: Interior Design