Designed to support focus, flow, and everyday functionality, this office interior follows a clear, structured layout that promotes efficiency while maintaining a calm working environment. Workstations, circulation paths, and shared areas are carefully aligned to create visual order and ease of movement throughout the space.Layered lighting combining ambient illumination with focused task lighting adds depth and clarity while enhancing the overall atmosphere. A restrained, neutral palette establishes a timeless foundation, allowing material textures, clean lines, and subtle detailing to bring character without visual clutter.
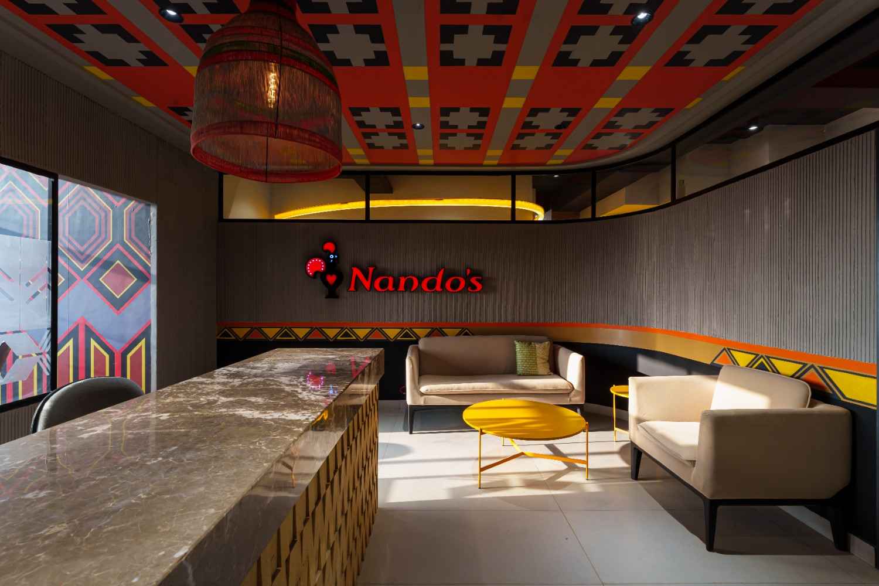
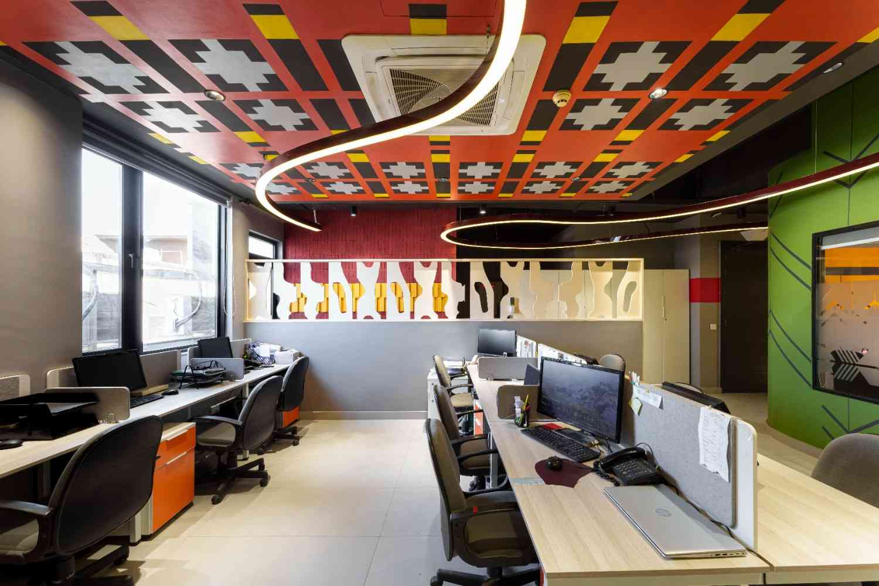
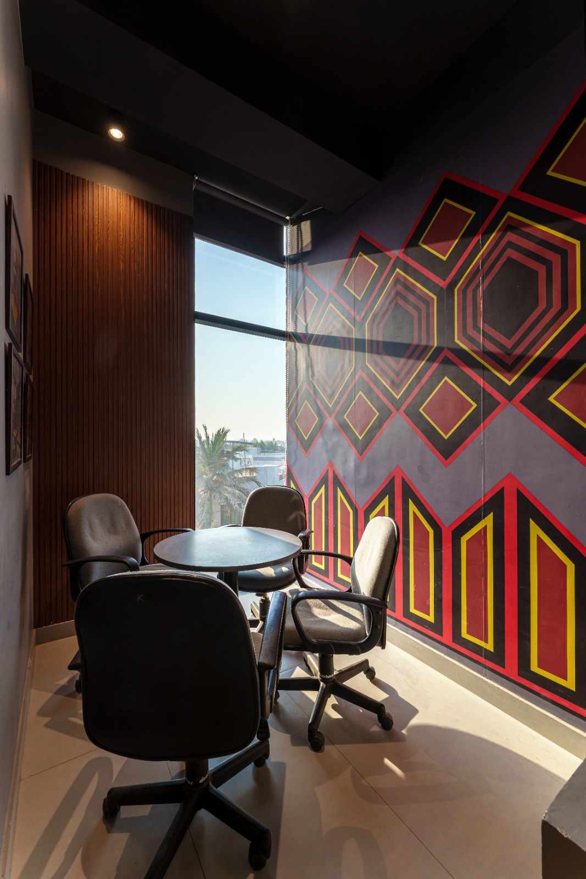
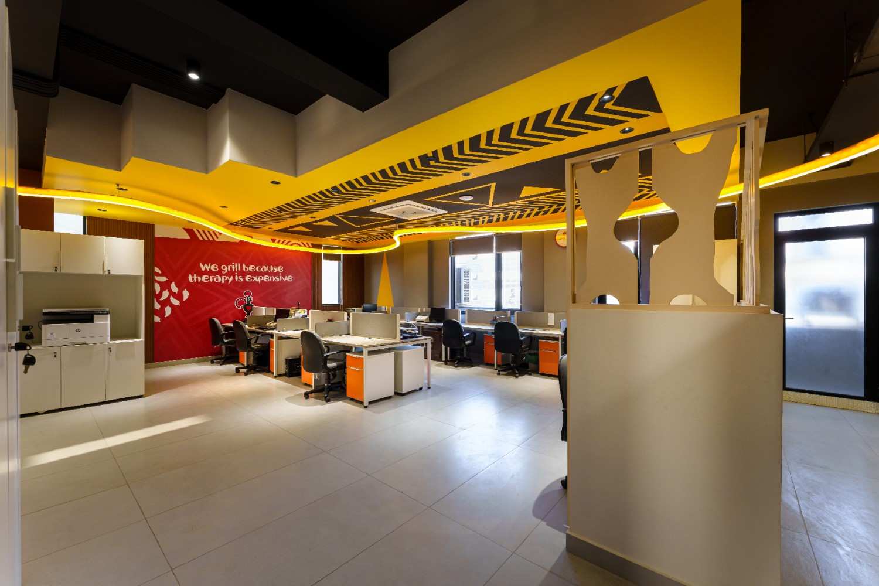
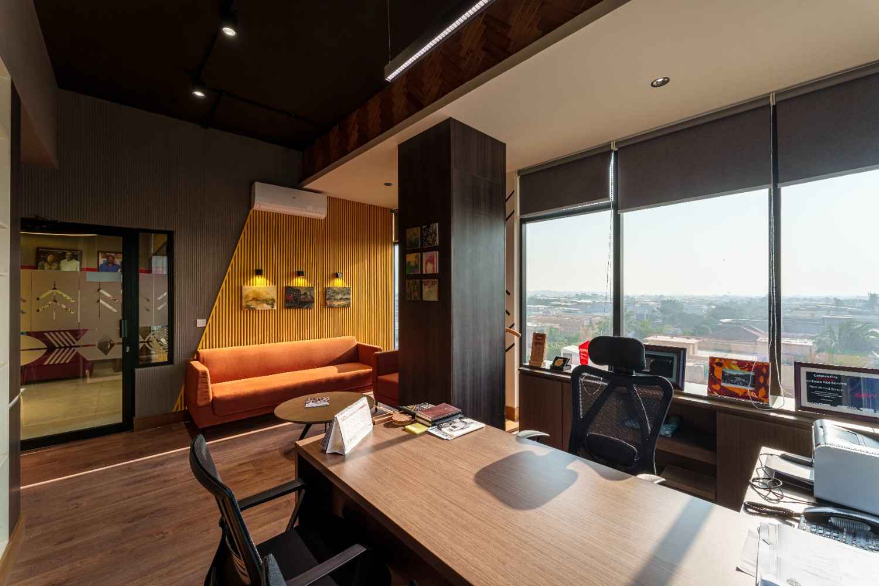
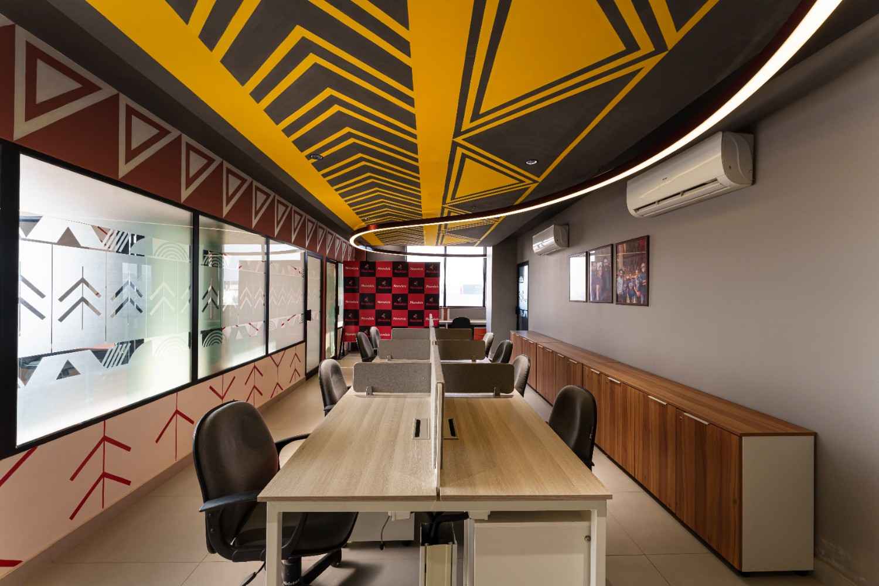
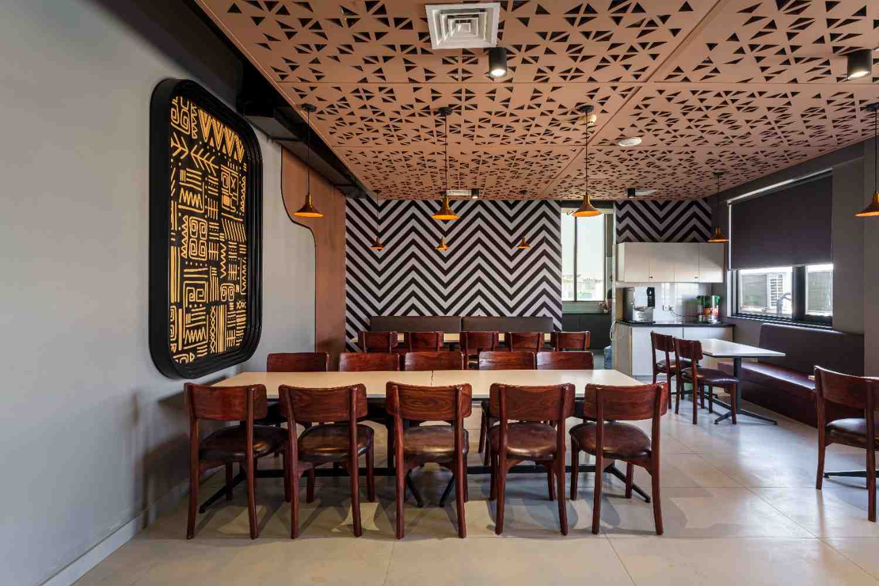
Designed to support focus, flow, and everyday functionality, this office interior follows a clear, structured layout that promotes efficiency while maintaining a calm working environment. Workstations, circulation paths, and shared areas are carefully aligned to create visual order and ease of movement throughout the space.Layered lighting combining ambient illumination with focused task lighting adds depth and clarity while enhancing the overall atmosphere. A restrained, neutral palette establishes a timeless foundation, allowing material textures, clean lines, and subtle detailing to bring character without visual clutter.
Principal Architect: Rao Umair Afzaal
Project Architect: Ijlal Bin Masood
Category: Interior Design