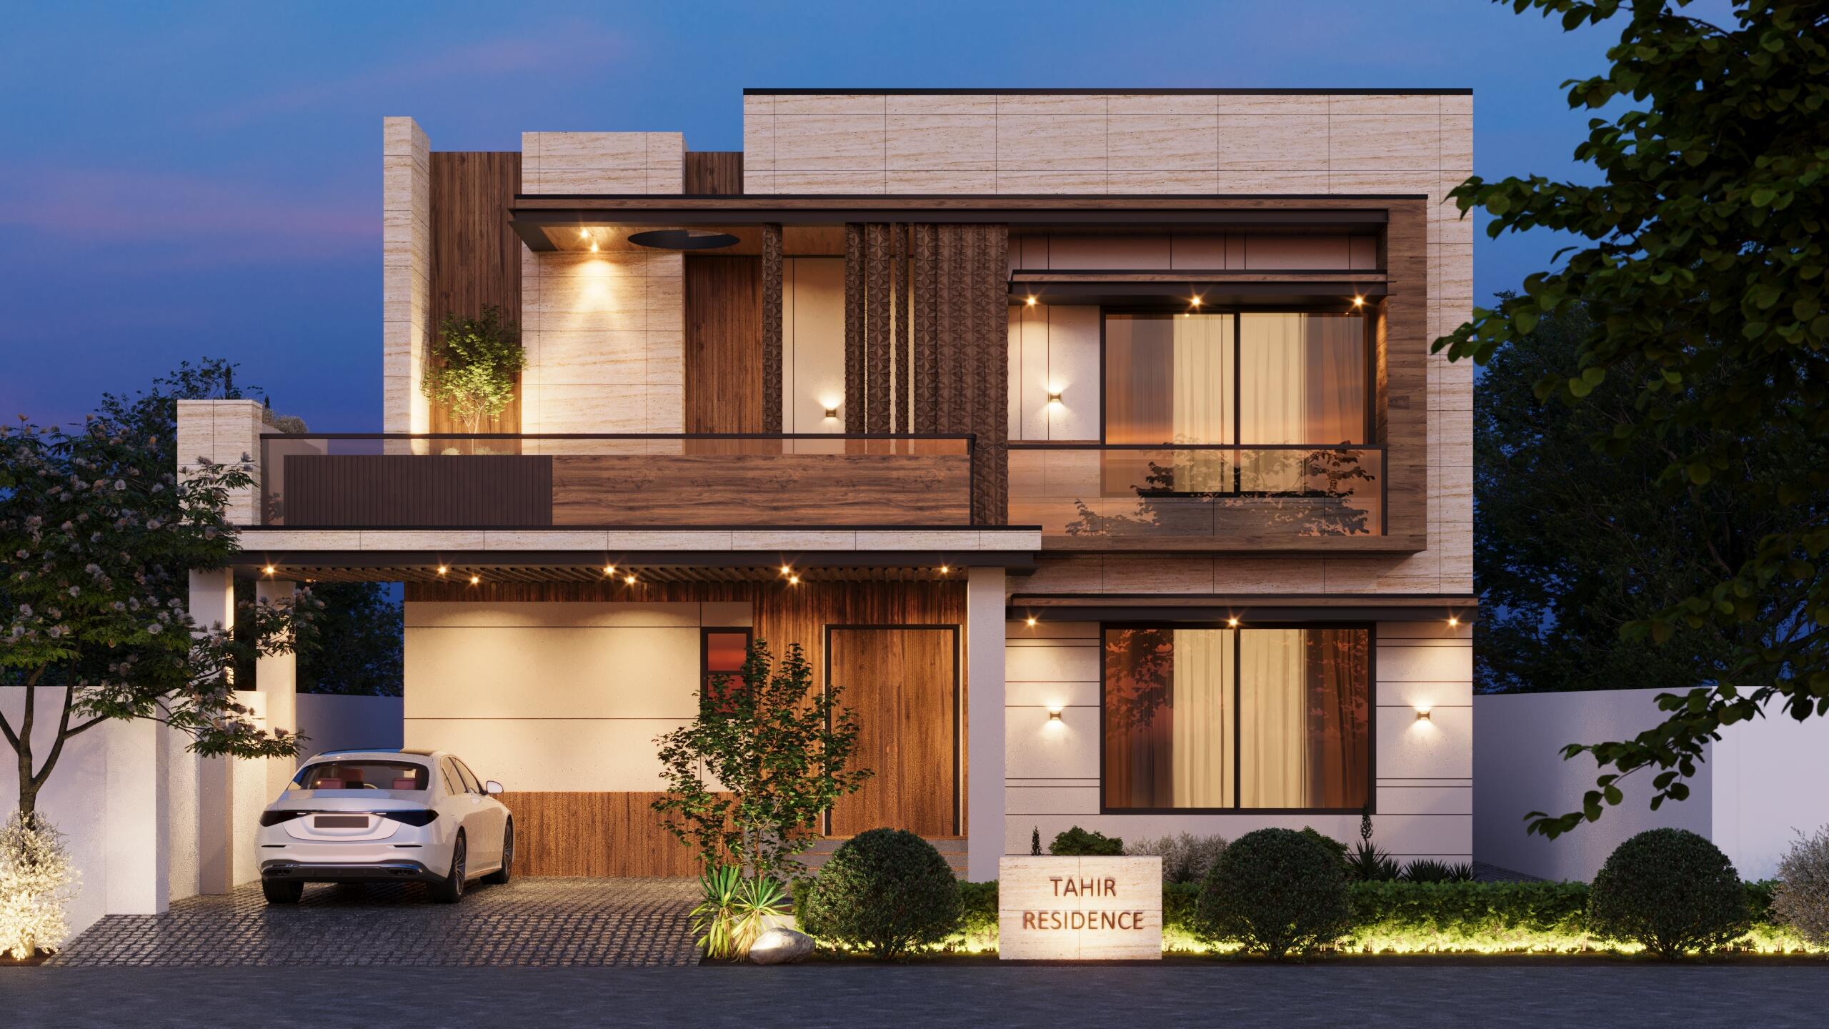
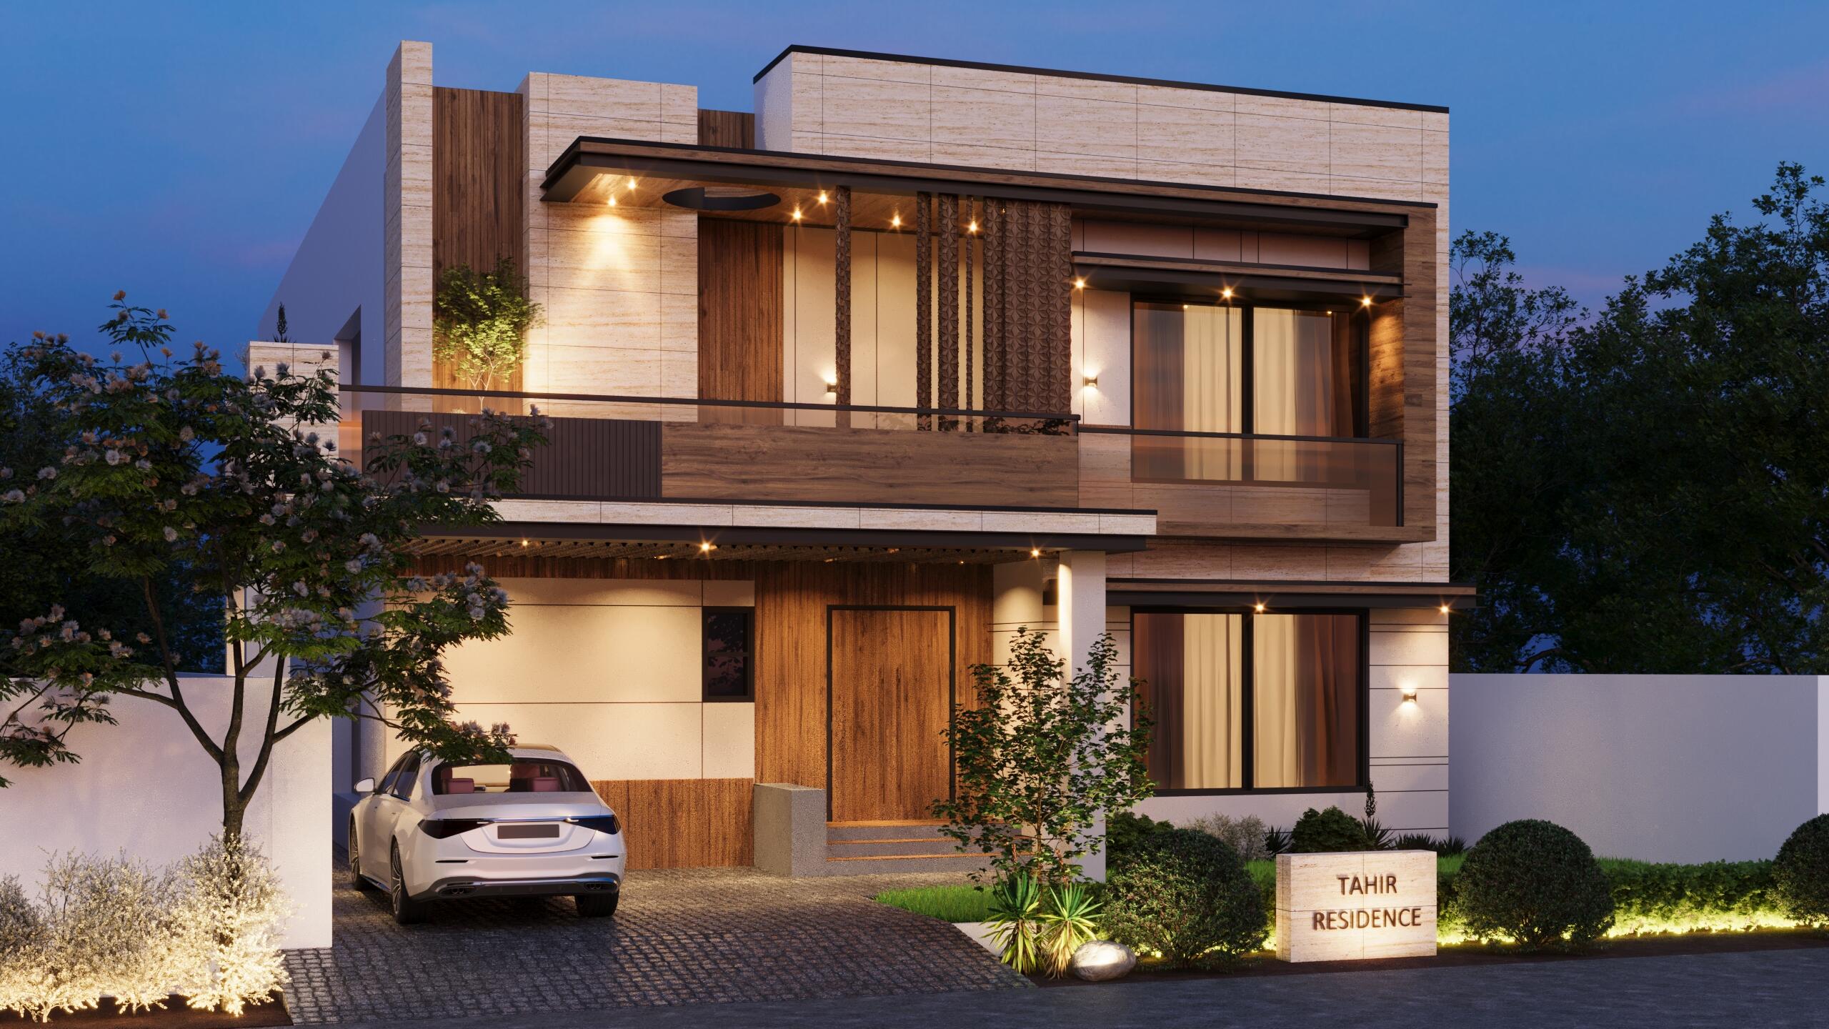
Designed with clean, modern lines, the project uses travertine and wood-textured tiles as the primary façade materials, creating a warm and contemporary architectural character. Rope lighting and carefully positioned shade projections were integrated into the exterior to add depth, enhance the façade composition, and create visual interest.
The residence was planned as a multi-family unit, with each floor designed to operate independently. This allows each family to maintain privacy and functionality while keeping the overall building connected through a consistent architectural language.
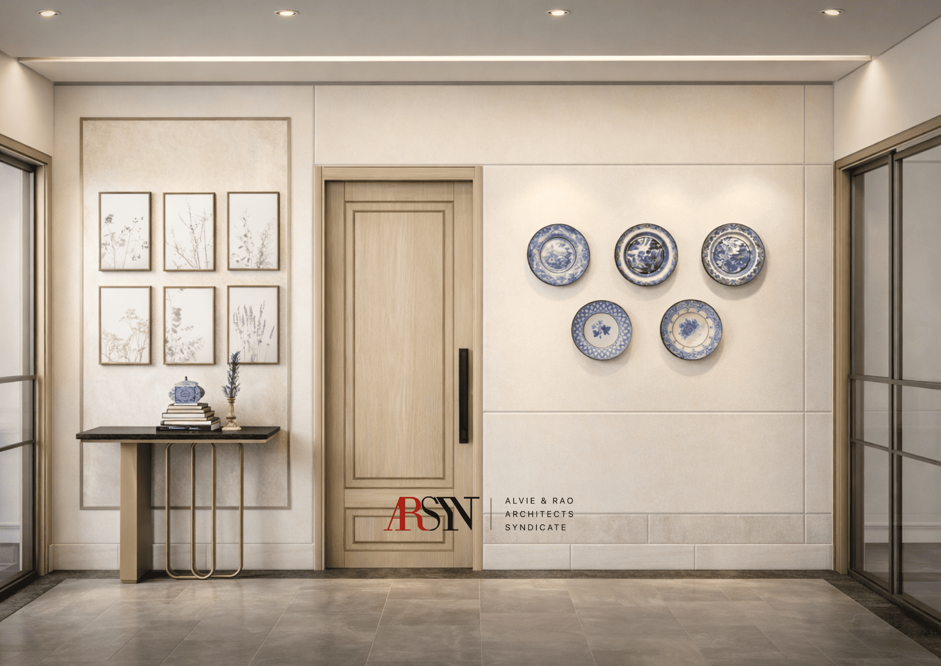
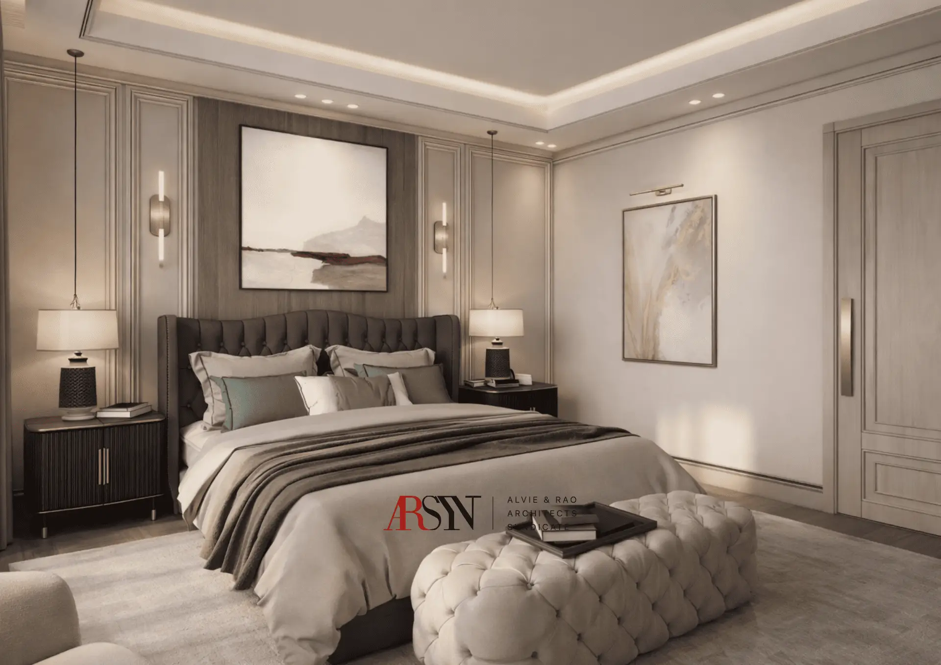
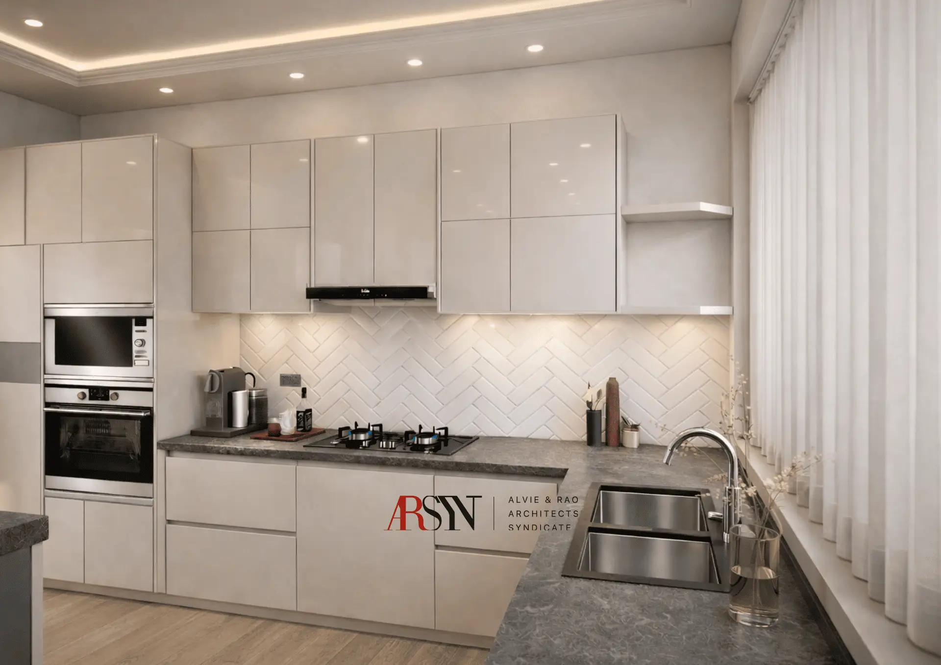
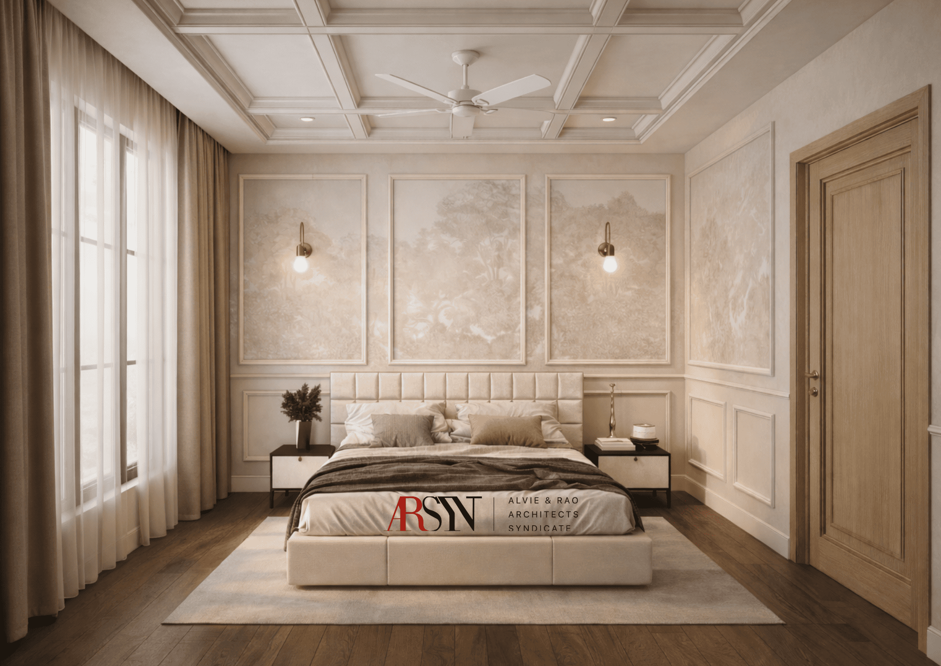
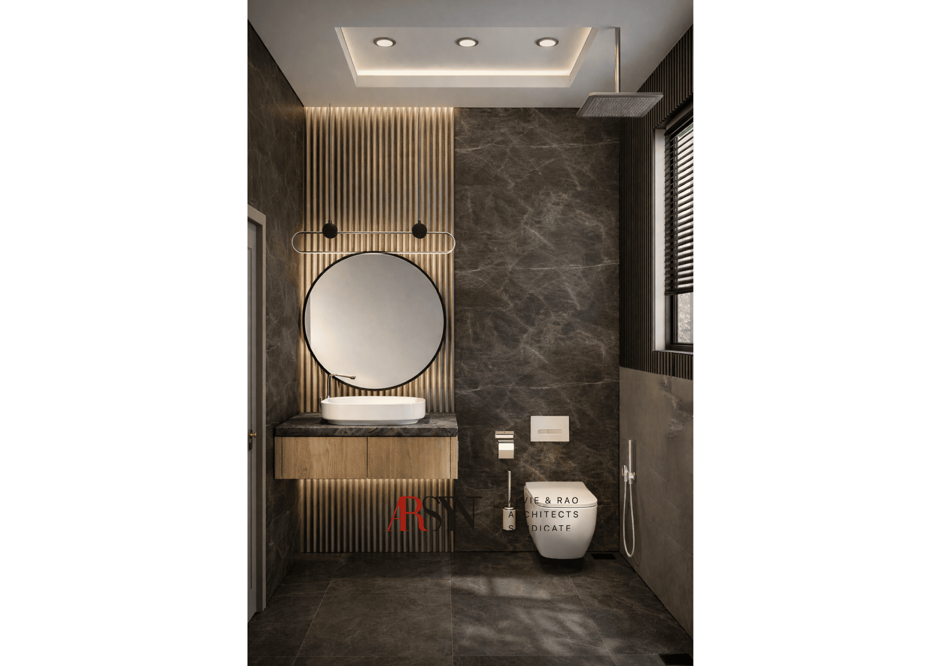
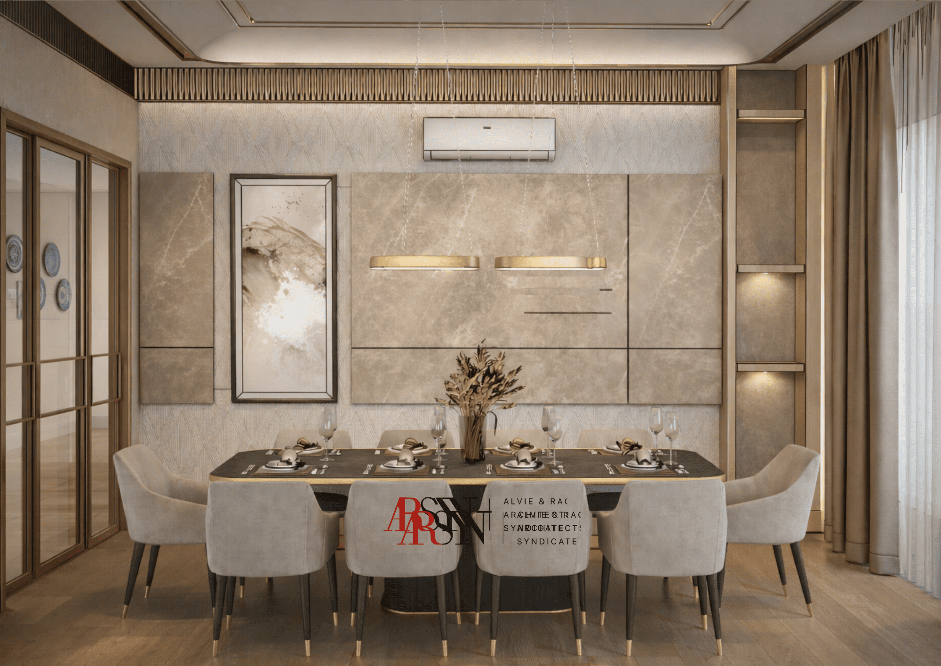
The interior continues the contemporary character of the project, focusing on clean detailing, practical planning, and a cohesive relationship between the internal spaces and exterior architecture.
Principal Architect: Rao Umair Afzaal
Project Architect: Owais Absar ,Haadia Shakeel ,Ayesha Batool
Category: Interior Design
Year: 2024