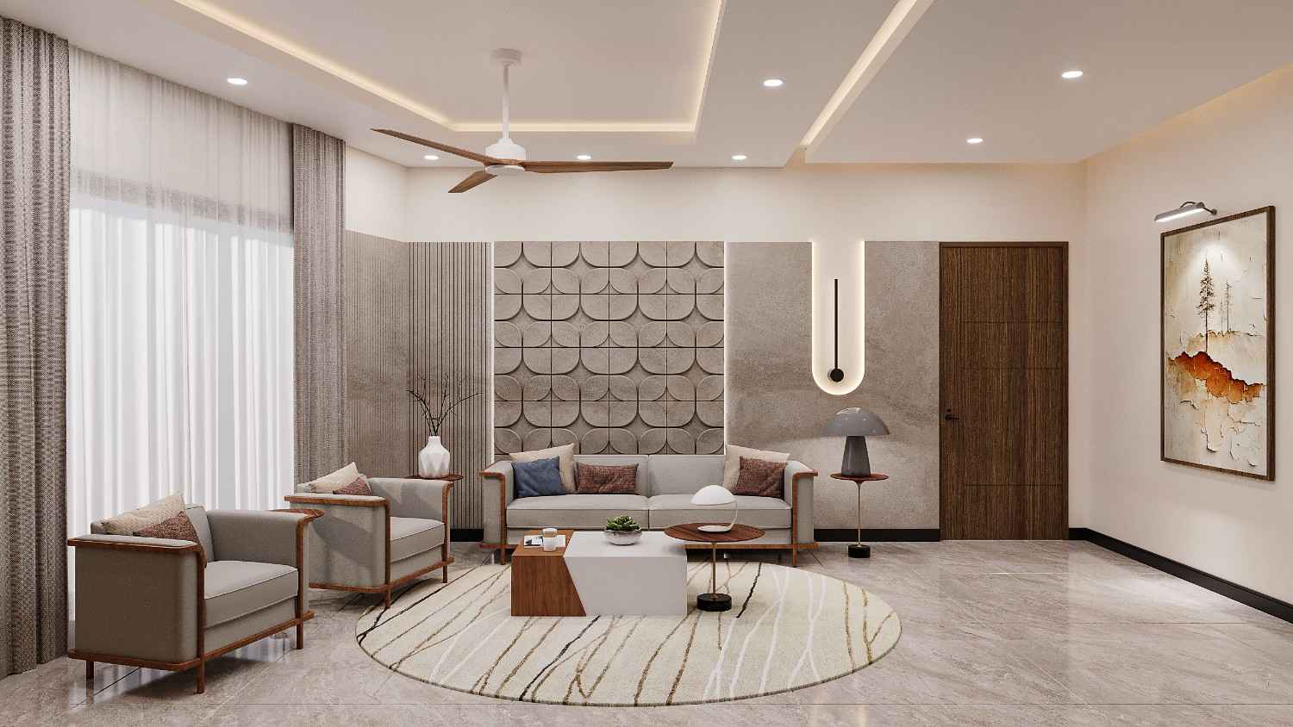
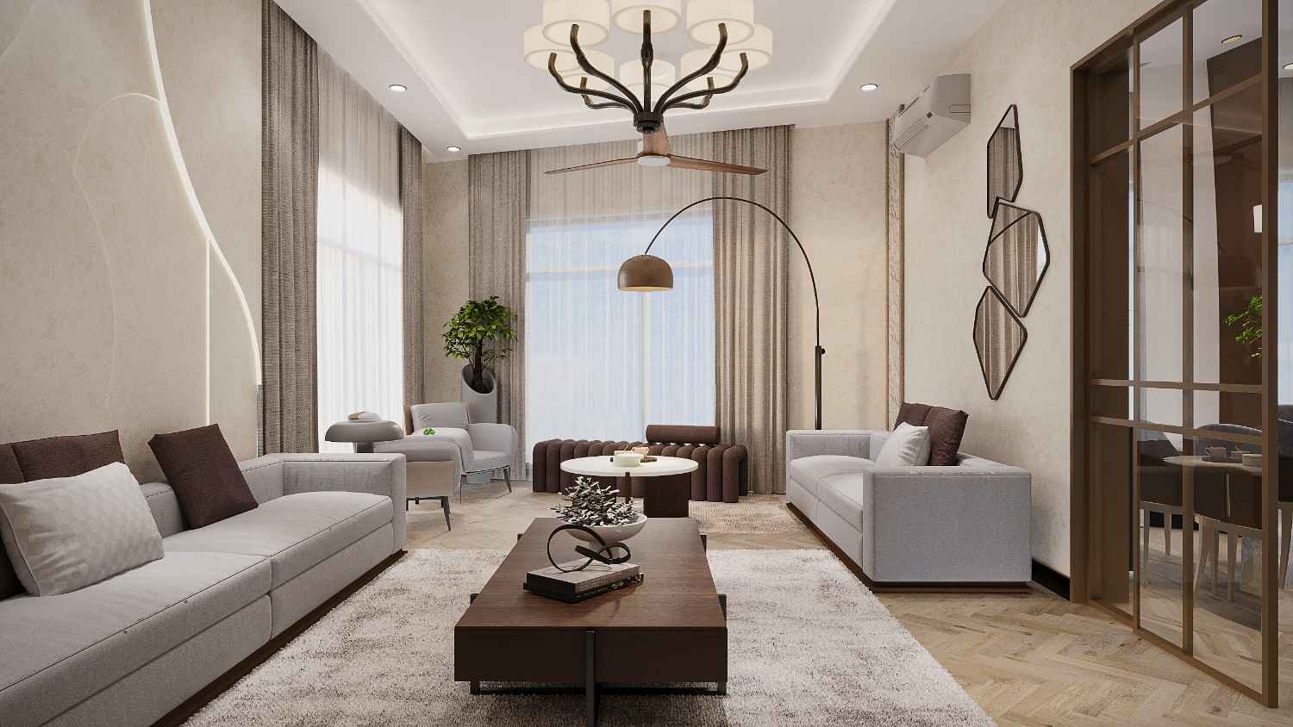
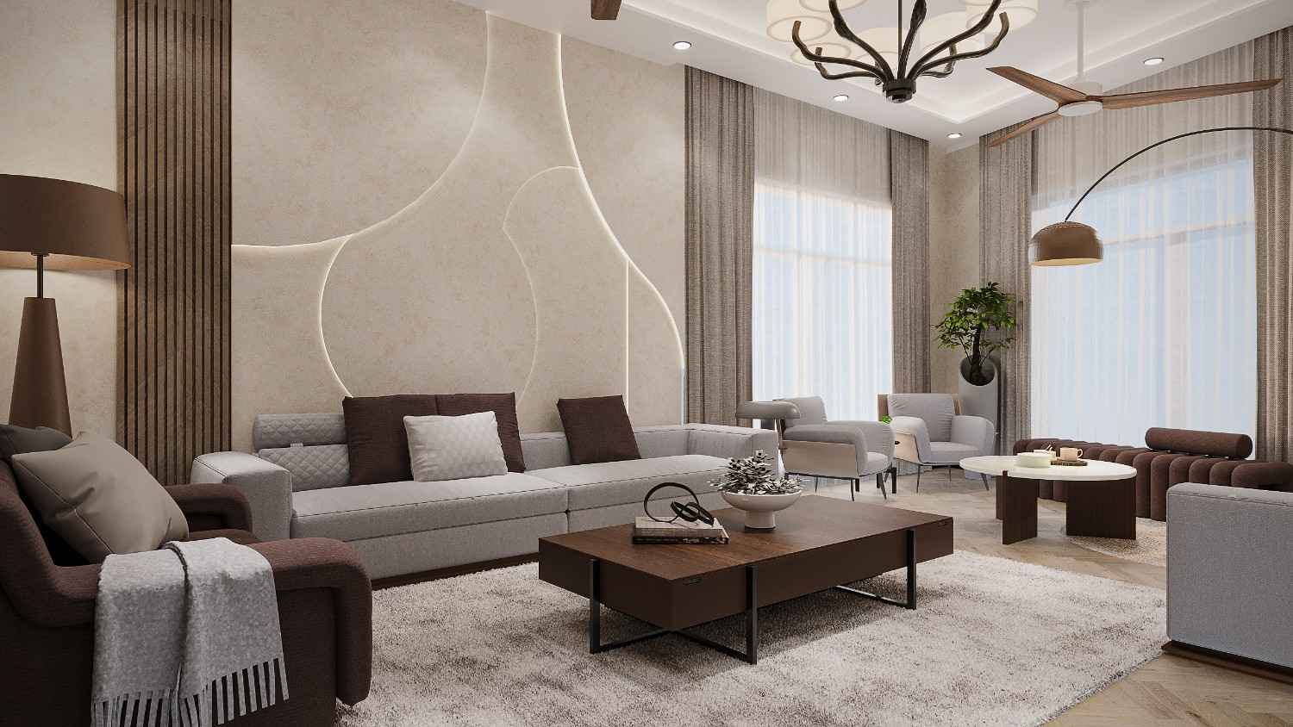
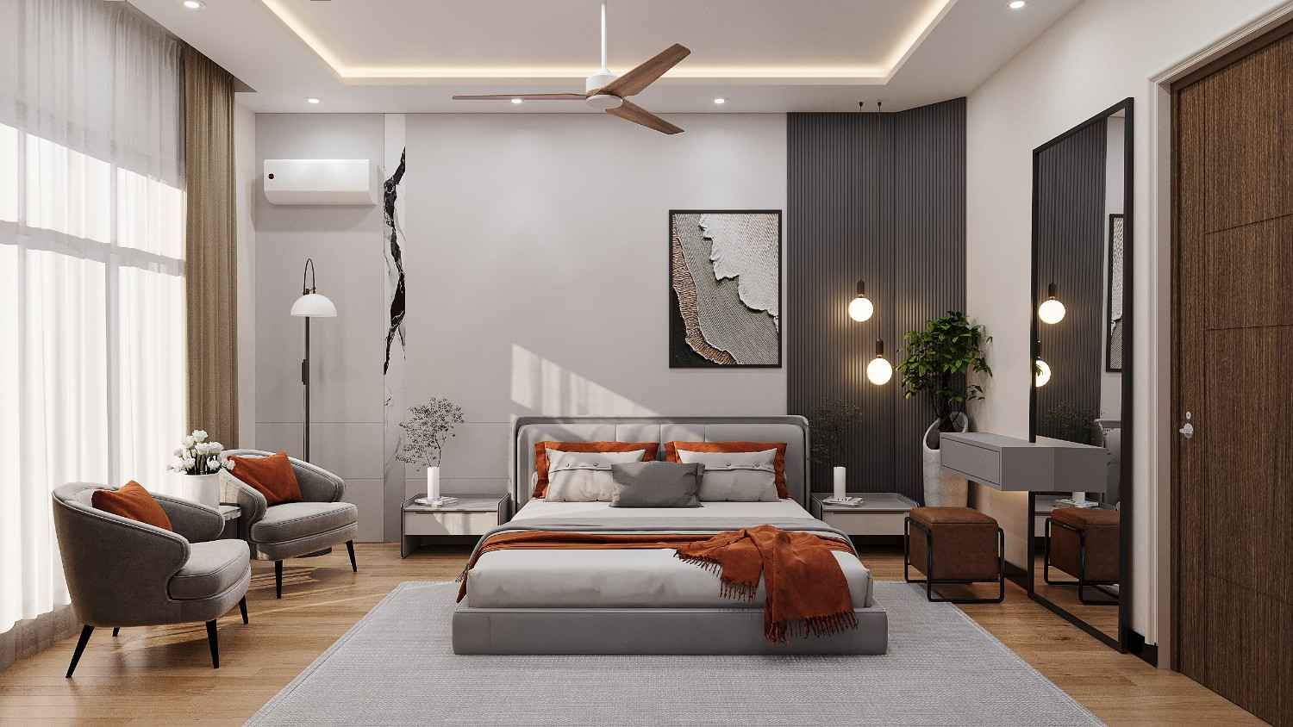
A 1-kanal modern residence designed with a refined contemporary language, defined by a balanced grey and brown palette that creates a warm yet sophisticated atmosphere. The spatial layout is thoughtfully planned with two bedrooms on the ground floor, and four additional bedrooms on the first floor.
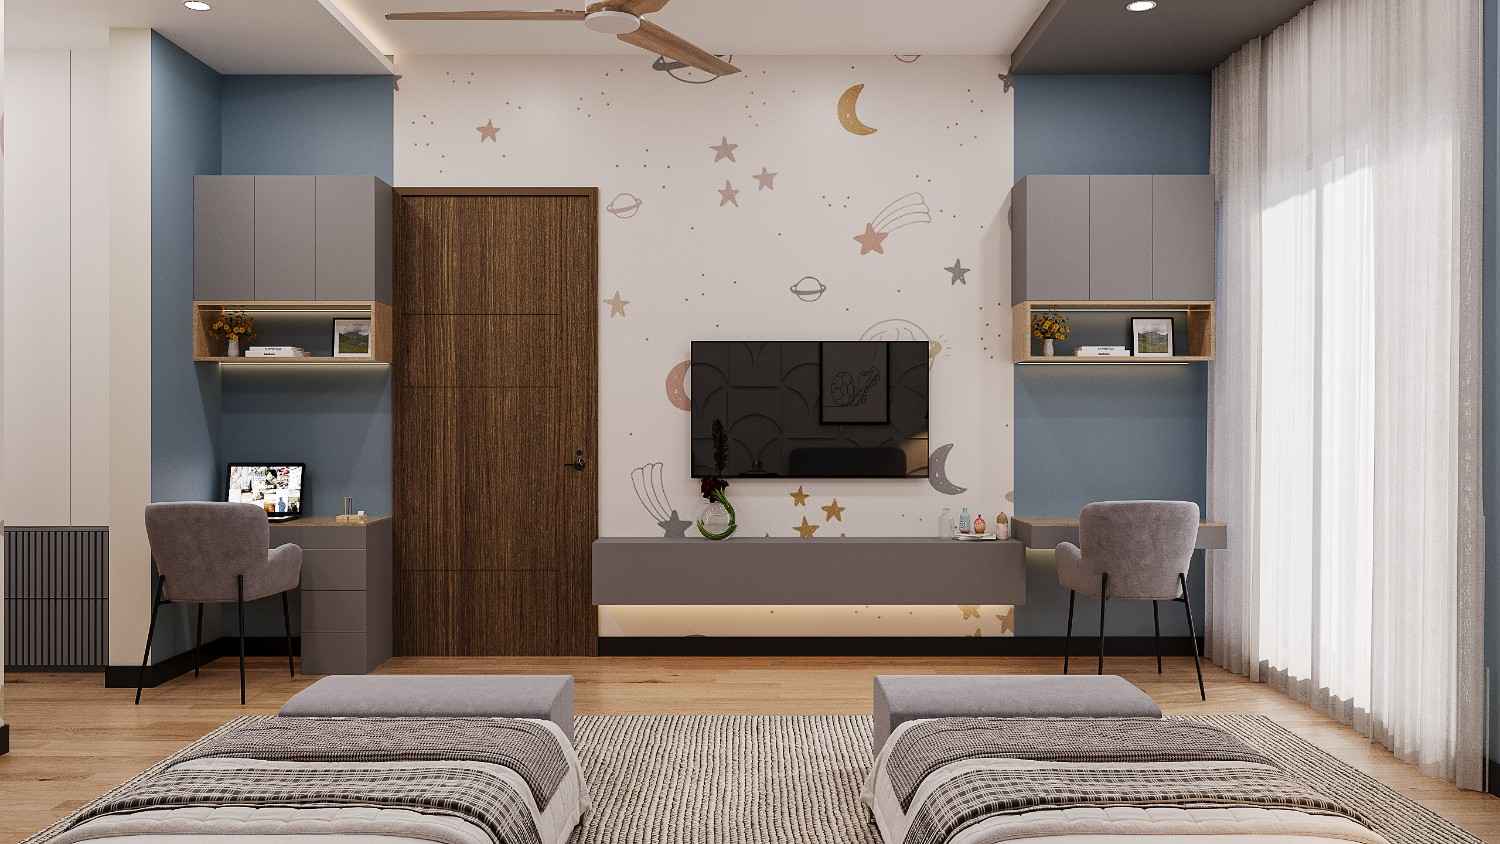
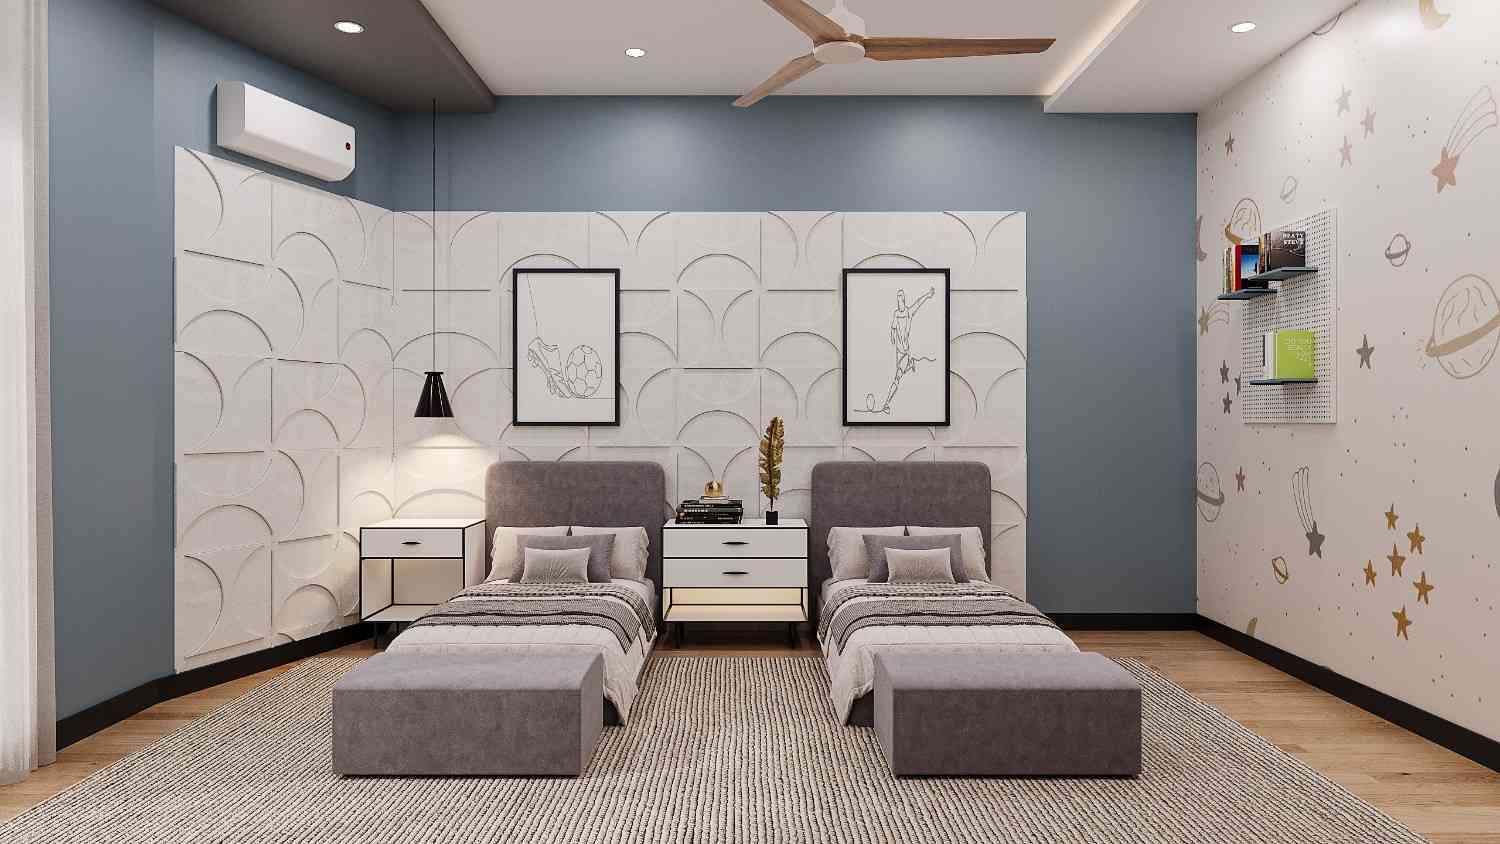
Clean lines, controlled materiality, and a cohesive color scheme establish a calm, elegant interior, while a subtle pop of blue in the kids’ bedroom introduces a playful contrast within the otherwise muted environment. The overall design blends functionality with understated modern aesthetics, resulting in a comfortable and timeless home.
A 1-kanal modern residence designed with a refined contemporary language, defined by a balanced grey and brown palette that creates a warm yet sophisticated atmosphere. The spatial layout is thoughtfully planned with two bedrooms on the ground floor, and four additional bedrooms on the first floor.
Clean lines, controlled materiality, and a cohesive color scheme establish a calm, elegant interior, while a subtle pop of blue in the kids’ bedroom introduces a playful contrast within the otherwise muted environment. The overall design blends functionality with understated modern aesthetics, resulting in a comfortable and timeless home.
Principal Architect: Rao Umair Afzaal
Project Architect: Ayesha Batool Malik, Rameen Ansari, Ijlal Bin Masood
Year: 2025
Category: Architecture, Interior Design