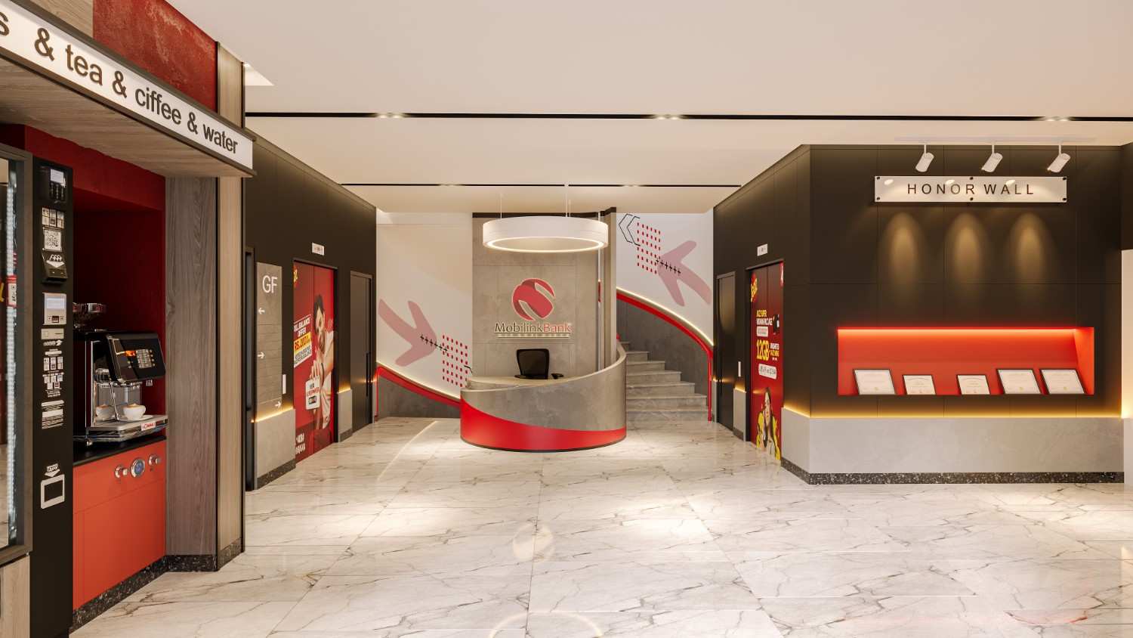
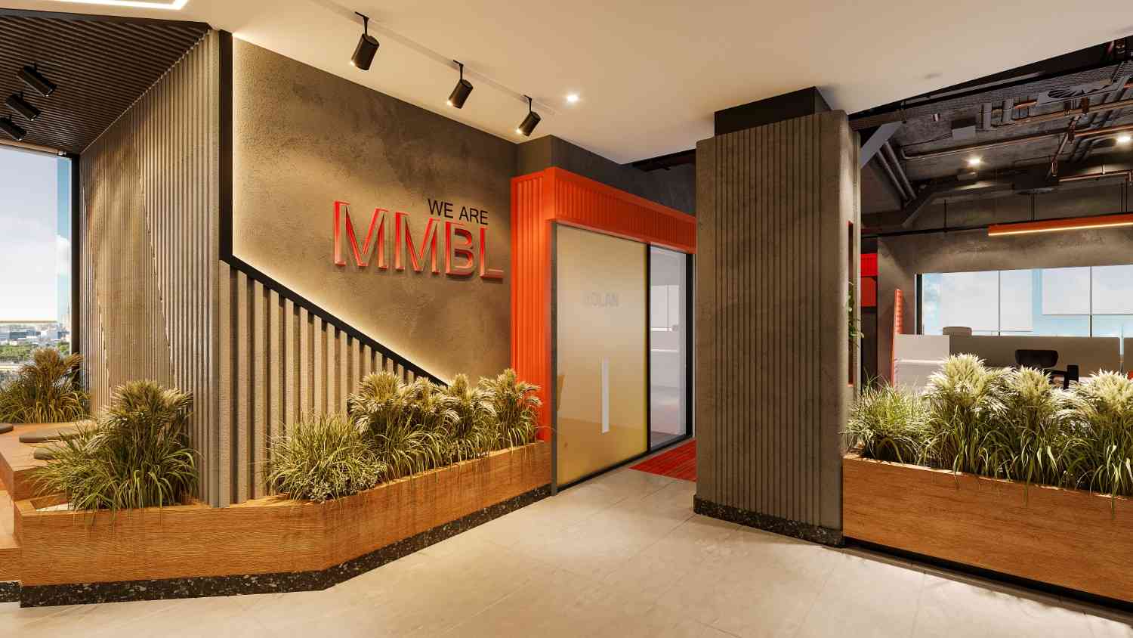
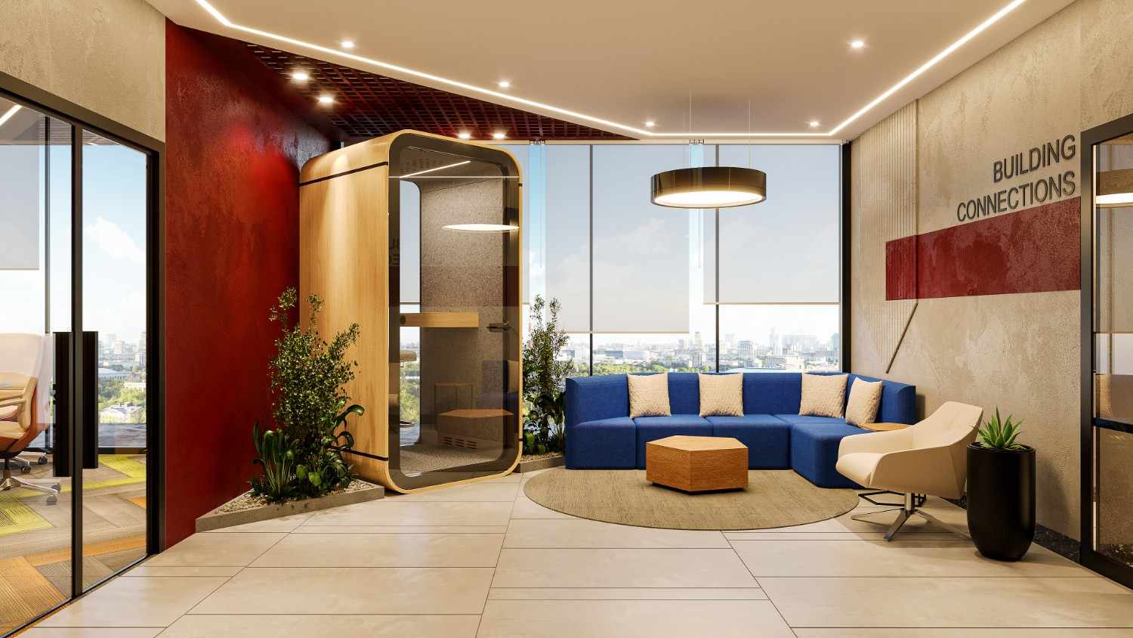
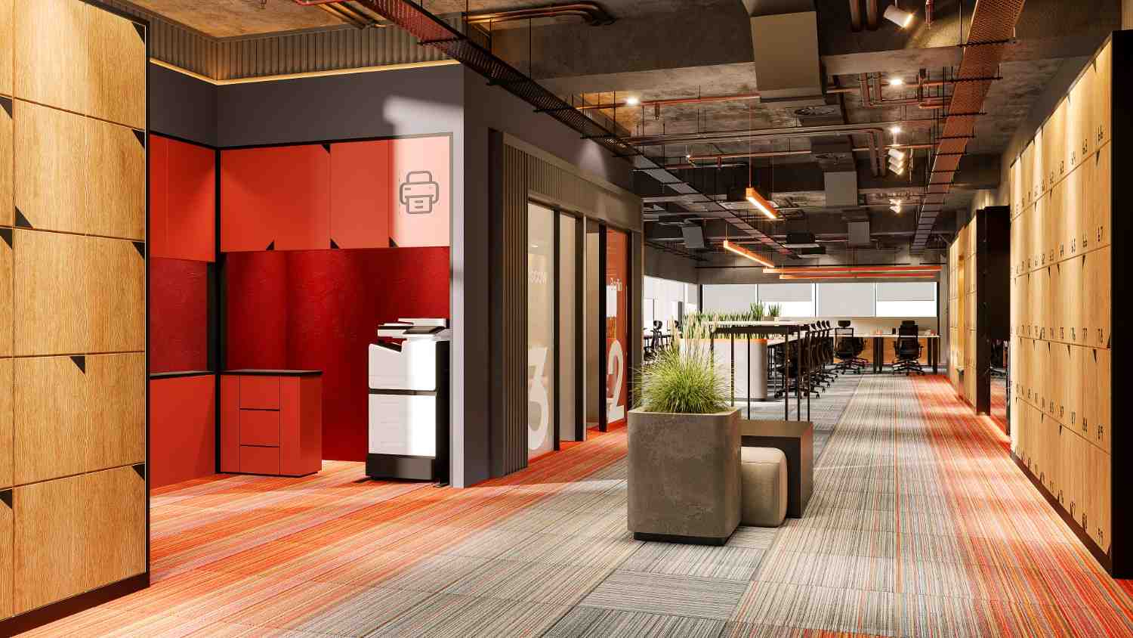
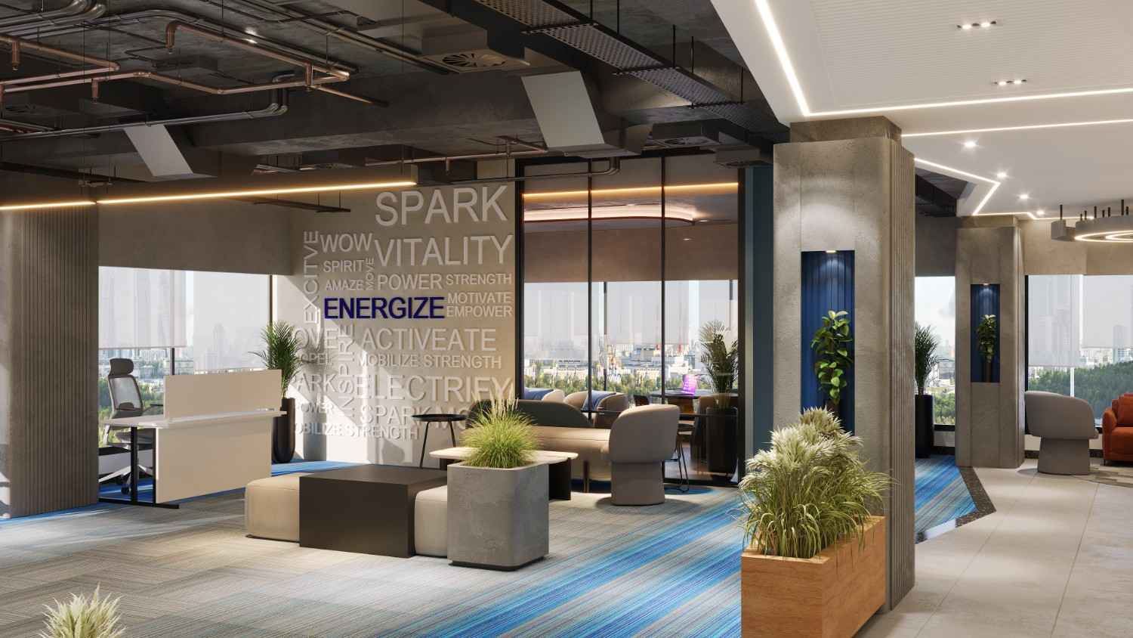
ARSYN’s approach to corporate spaces is rooted in understanding a client’s vision and delivering with precision. Mobilink Microfinance Bank expanded their headquarters and reached us for a complete transformation of a total of 31,000 square foot space.
Their design philosophy was a corporate, clean aesthetic that didn’t overpower the space with excessive elements.
A key requirement was to create a backdrop that truly reflected their work culture and ethics, integrating their signature branding walls with vibrant graphics and illustrations.
Our challenge was to craft this sophisticated, functional environment while adhering to a remarkably tight timeline. The key materials we utilized were wooden veneers and full-body porcelain tiles, playing with their forms and colors to achieve the desired clean aesthetic, all while managing the budget.
What makes this project particularly remarkable?
From the moment initial discussions began from first of January, we worked with a structured plan that ensured that the project was delivered by the end of February, in only a span of 2 months which included all comprehensive design services, rendering, working drawings, and all on-site construction.
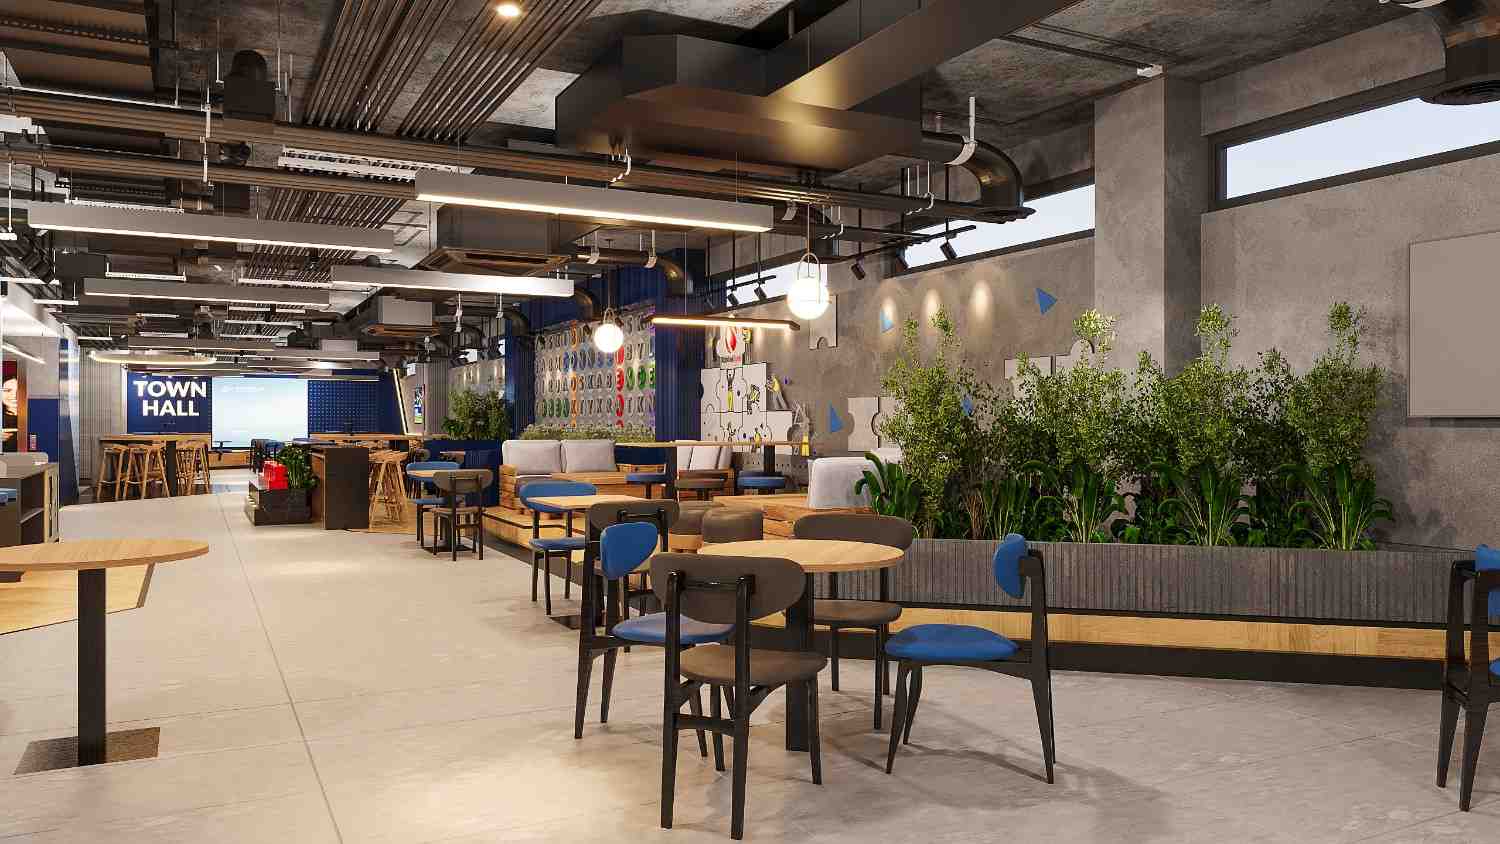
The cafeteria floor for Mobilink Microfinance Bank’s headquarters was envisioned as a vibrant, welcoming space despite being in the basement floor. The primary design challenge was to overcome the lack of natural light, which was addressed through a carefully layered lighting strategy that creates a bright, uplifting atmosphere throughout the space.
Spatial planning focused on clarity and efficiency—ensuring smooth circulation and organized queue management during peak hours. The layout maximizes openness while maintaining defined zones for movement, seating, and service. A stepped seating area was incorporated as a multifunctional element, enabling informal town hall gatherings and encouraging social interaction beyond dining.
Pops of color were introduced through kiosks and wall murals, breaking the monotony and enhancing visual engagement.
The pharmacy was designed carefully to maximise the utility in the compact space, with a neutral and minimal colour and material palette.
ARSYN’s approach to corporate spaces is rooted in understanding a client’s vision and delivering with precision. Mobilink Microfinance Bank expanded their headquarters and reached us for a complete transformation of a total of 31,000 square foot space.
Their design philosophy was a corporate, clean aesthetic that didn’t overpower the space with excessive elements.
A key requirement was to create a backdrop that truly reflected their work culture and ethics, integrating their signature branding walls with vibrant graphics and illustrations.
Our challenge was to craft this sophisticated, functional environment while adhering to a remarkably tight timeline. The key materials we utilized were wooden veneers and full-body porcelain tiles, playing with their forms and colors to achieve the desired clean aesthetic, all while managing the budget.
What makes this project particularly remarkable?
From the moment initial discussions began from first of January, we worked with a structured plan that ensured that the project was delivered by the end of February, in only a span of 2 months which included all comprehensive design services, rendering, working drawings, and all on-site construction.
The cafeteria floor for Mobilink Microfinance Bank’s headquarters was envisioned as a vibrant, welcoming space despite being in the basement floor. The primary design challenge was to overcome the lack of natural light, which was addressed through a carefully layered lighting strategy that creates a bright, uplifting atmosphere throughout the space.
Spatial planning focused on clarity and efficiency—ensuring smooth circulation and organized queue management during peak hours. The layout maximizes openness while maintaining defined zones for movement, seating, and service. A stepped seating area was incorporated as a multifunctional element, enabling informal town hall gatherings and encouraging social interaction beyond dining.
Pops of color were introduced through kiosks and wall murals, breaking the monotony and enhancing visual engagement.
The pharmacy was designed carefully to maximise the utility in the compact space, with a neutral and minimal colour and material palette.
Principal Architect: Rao Umair Afzaal
Project Architect: Ayesha Batool Malik, Rameen Ansari
Year: 2025
Category: Interior Design
Project Area: 30,000 sqft