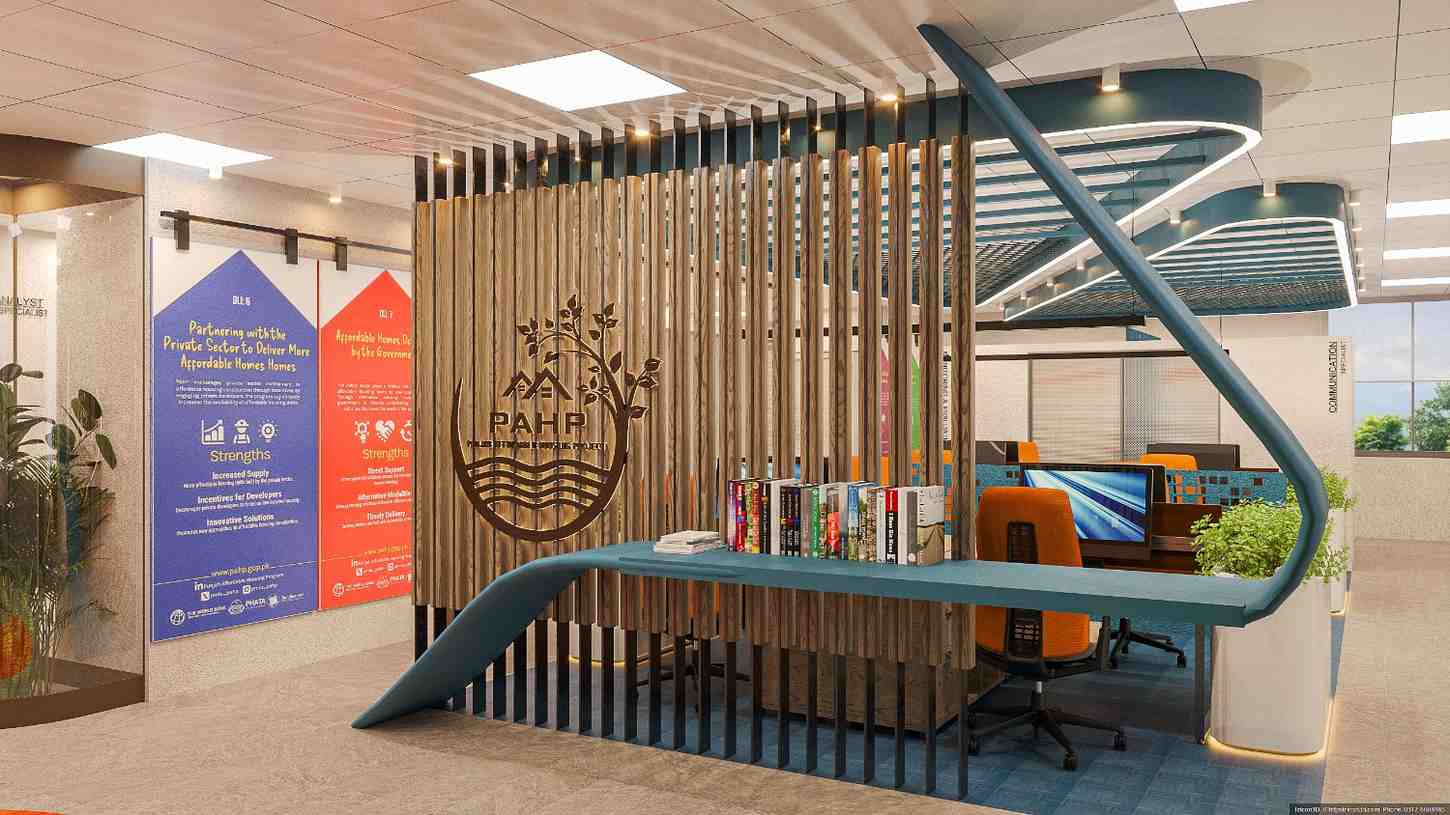
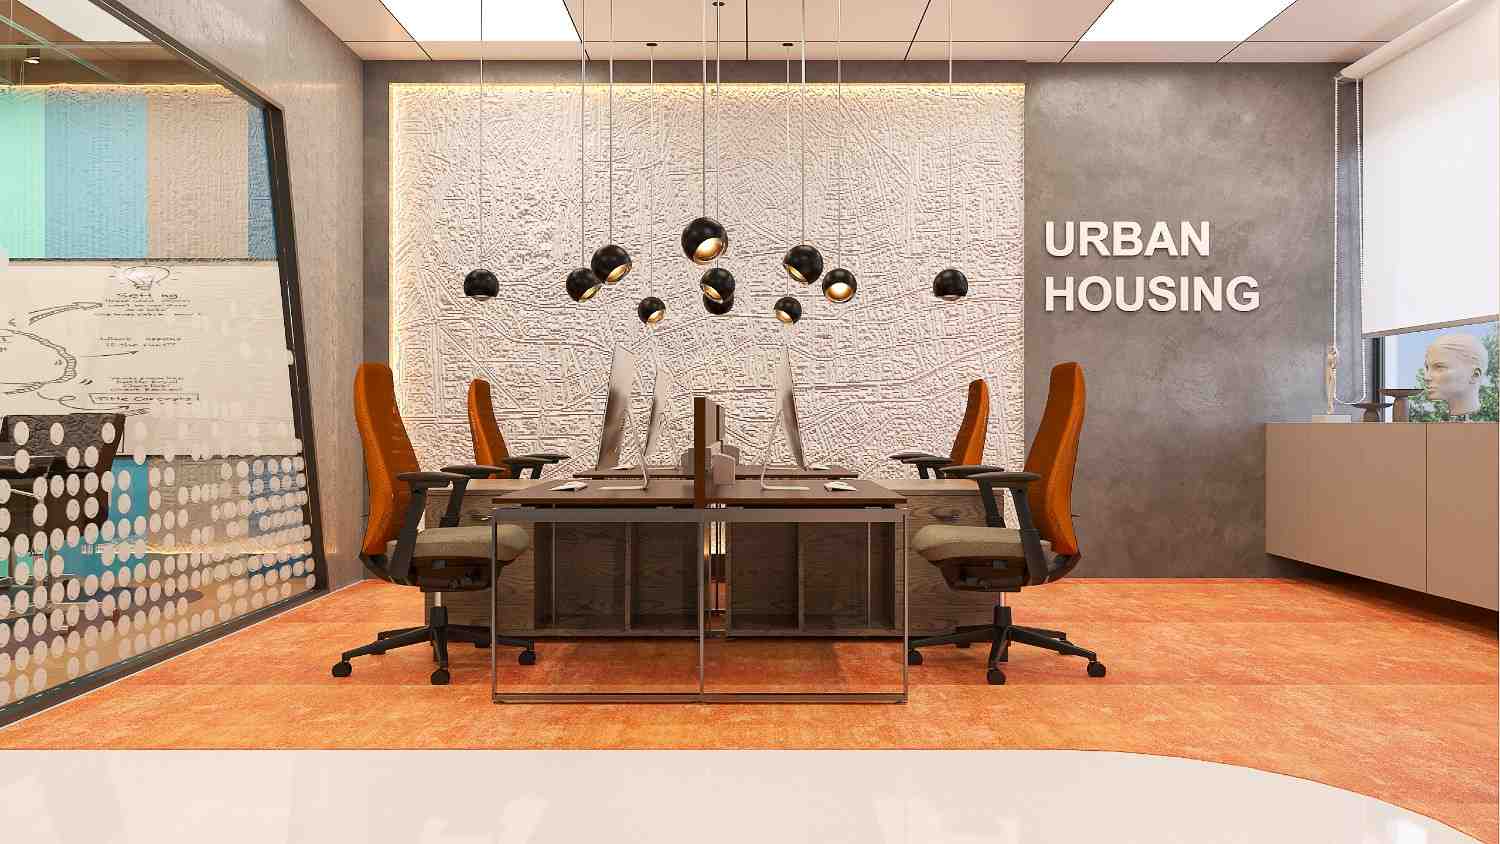
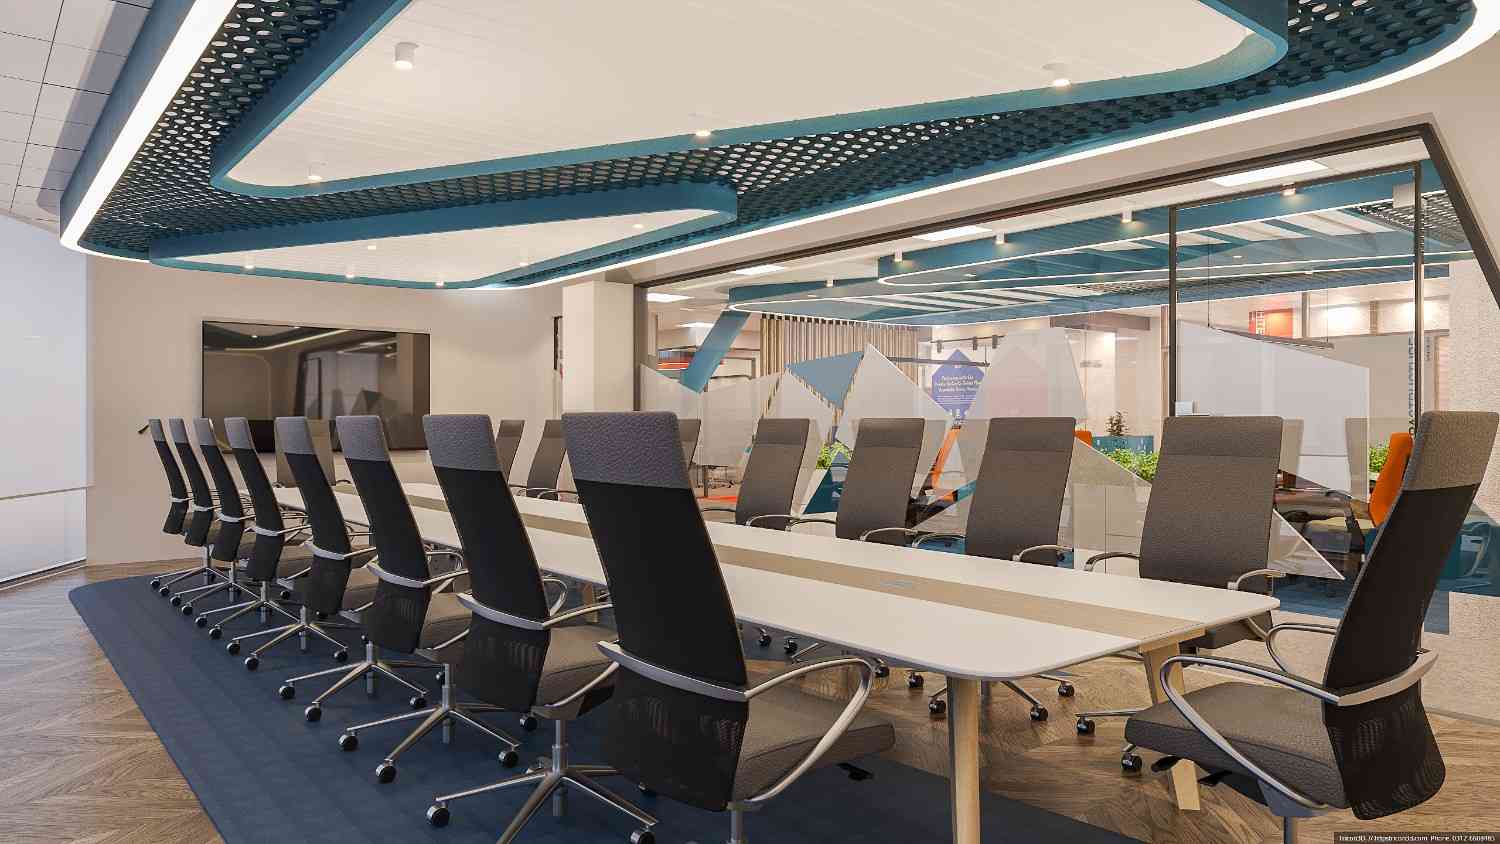
ARSYN’s design process is fundamentally about translating a client’s core purpose into a functional and inspirational space. For the Punjab Affordable Housing Program (PAHP) Office , a World Bank-funded initiative , the goal was to reimagine a conventional government workspace into one that actively embodies connectivity, inclusivity, and sustainable growth.
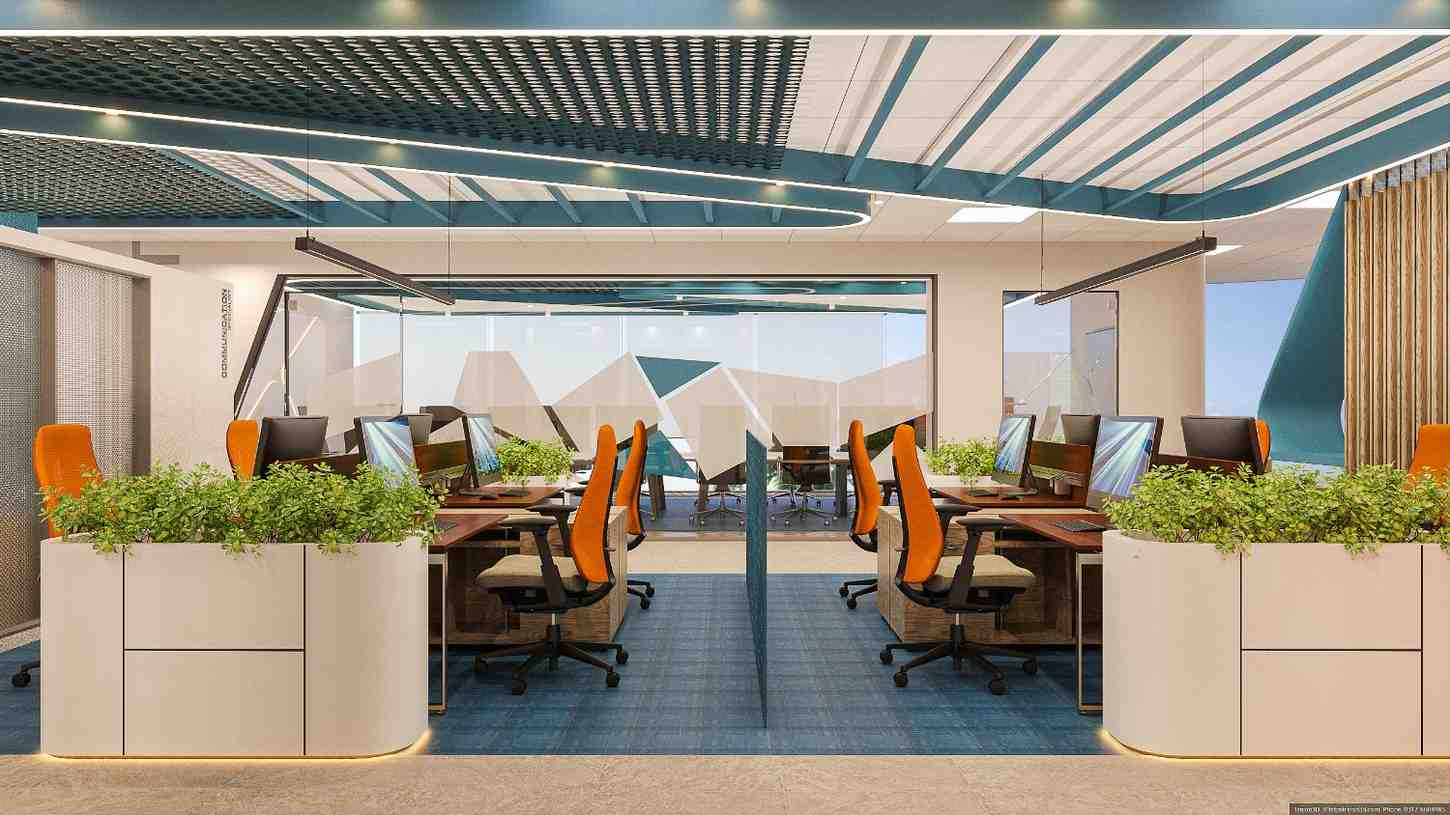
Spanning 7,650 sq. ft. for the Program Management Implementation Unit (PMIU), our design shifts away from rigid structures toward open layouts and fluid forms that symbolize movement and collaboration.
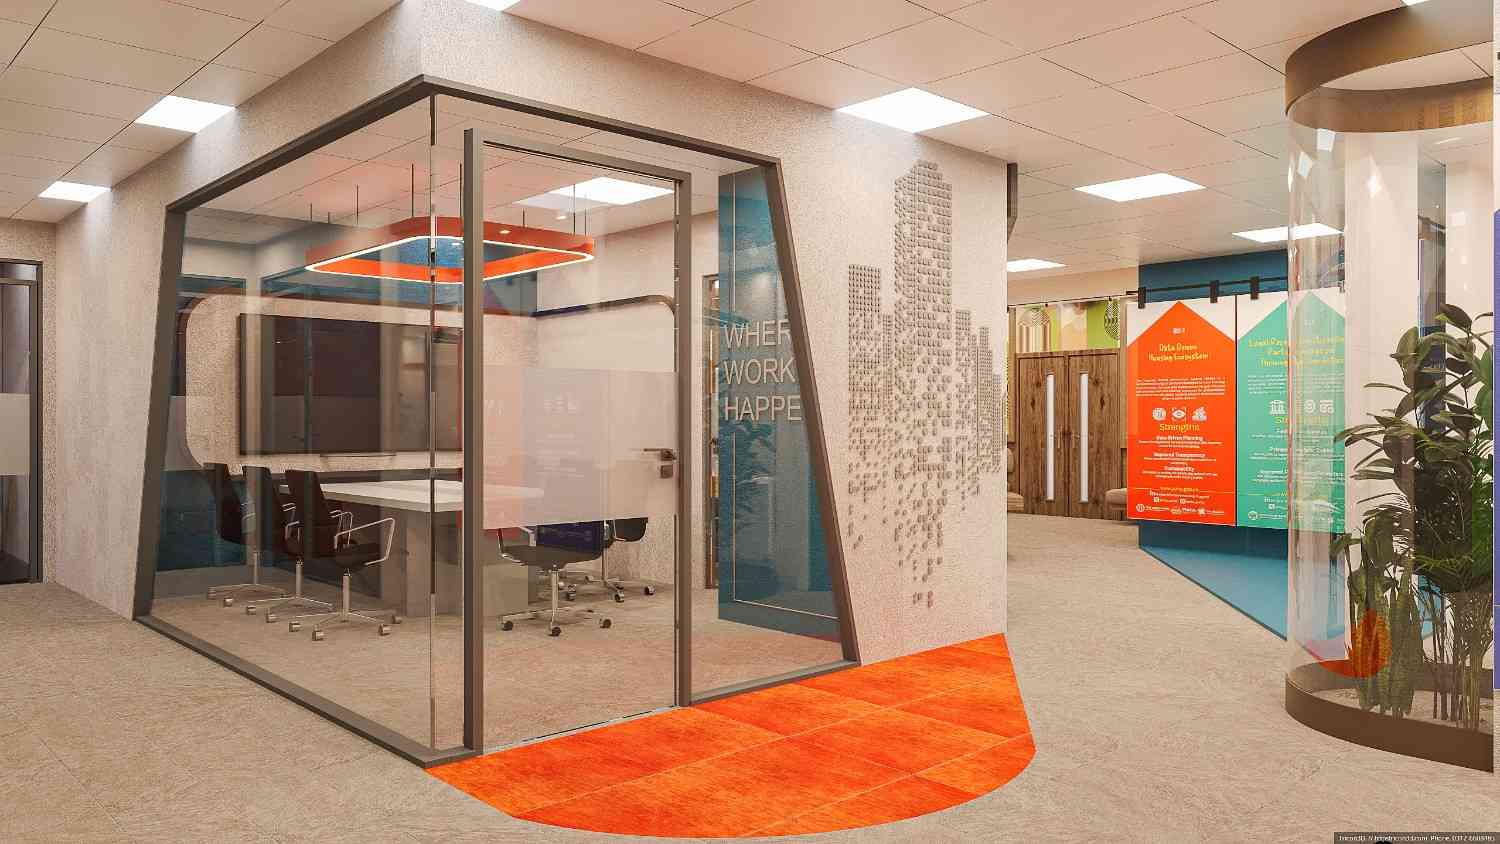
We utilized transparent partitions to maximize visibility across departments, reinforcing a culture of openness essential for this community-focused organization.
The material and color palette was carefully chosen to reflect their mission: a balanced use of teal and orange introduces optimism, warmth, and a contemporary feel that speaks to innovation and progress.
The final result is a human-centered workspace where design actively supports PAHP’s vision for accessible and climate-conscious development, proving that purpose and professionalism can beautifully coexist.
ARSYN’s design process is fundamentally about translating a client’s core purpose into a functional and inspirational space. For the Punjab Affordable Housing Program (PAHP) Office , a World Bank-funded initiative , the goal was to reimagine a conventional government workspace into one that actively embodies connectivity, inclusivity, and sustainable growth.
Spanning 7,650 sq. ft. for the Program Management Implementation Unit (PMIU), our design shifts away from rigid structures toward open layouts and fluid forms that symbolize movement and collaboration.
We utilized transparent partitions to maximize visibility across departments, reinforcing a culture of openness essential for this community-focused organization.
The material and color palette was carefully chosen to reflect their mission: a balanced use of teal and orange introduces optimism, warmth, and a contemporary feel that speaks to innovation and progress.
The final result is a human-centered workspace where design actively supports PAHP’s vision for accessible and climate-conscious development, proving that purpose and professionalism can beautifully coexist.
Principal Architect: Arslan Alvie
Project Architect: Sani e Zahra
Year: 2025
Project Area: 7650
Category: Interior Design