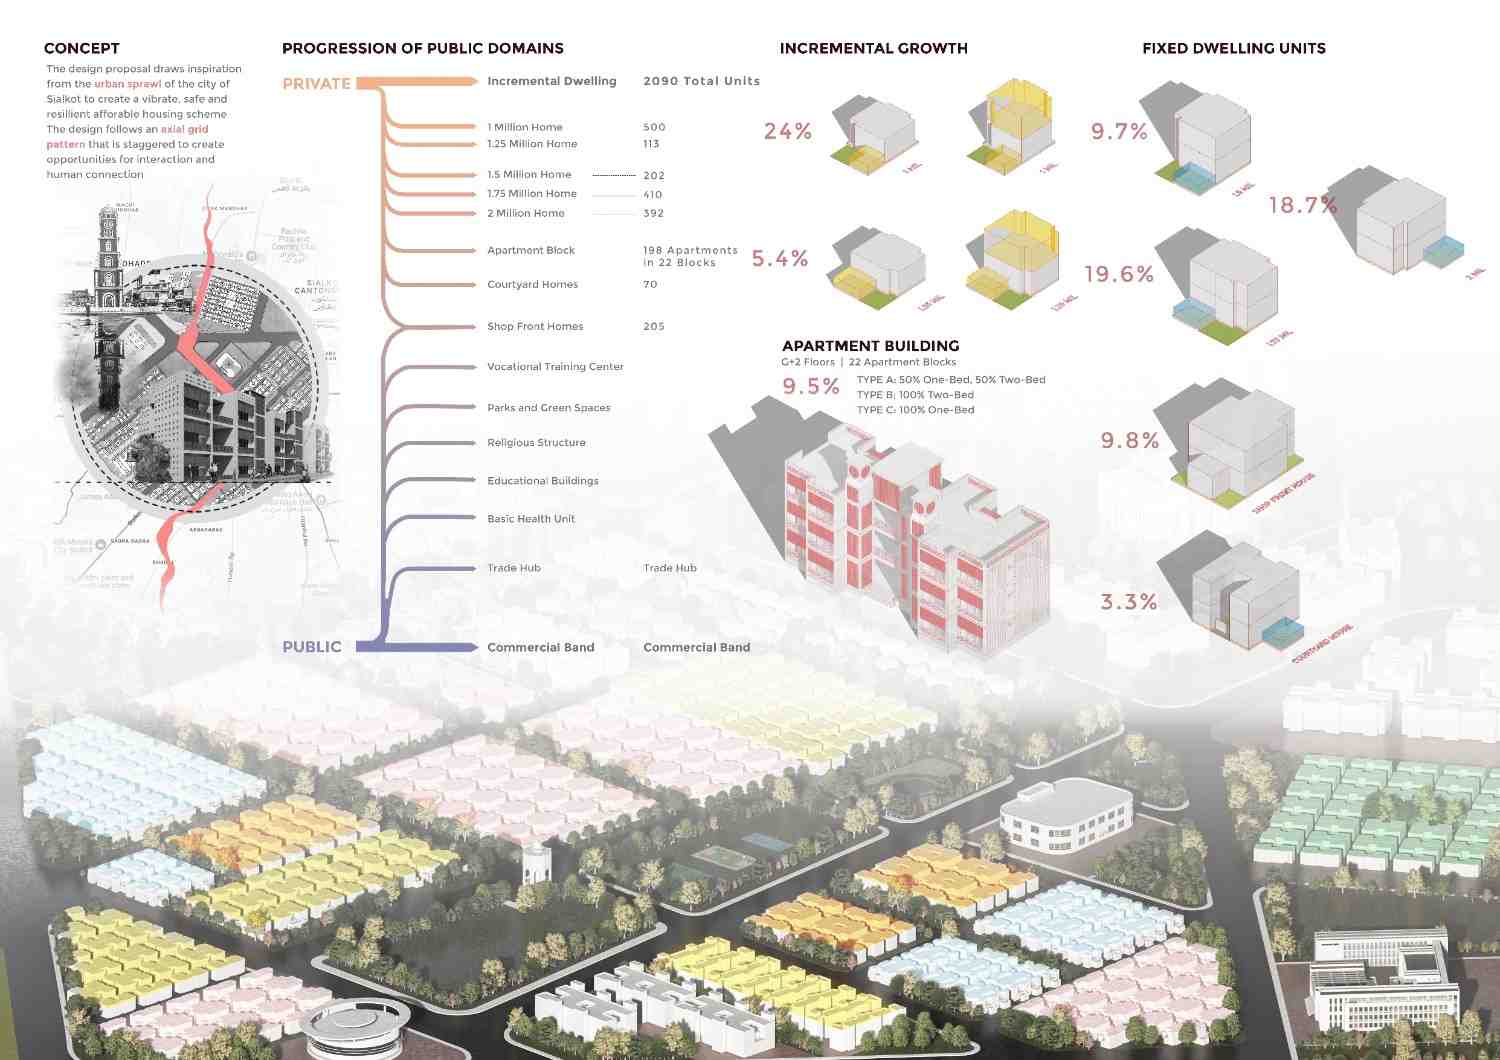
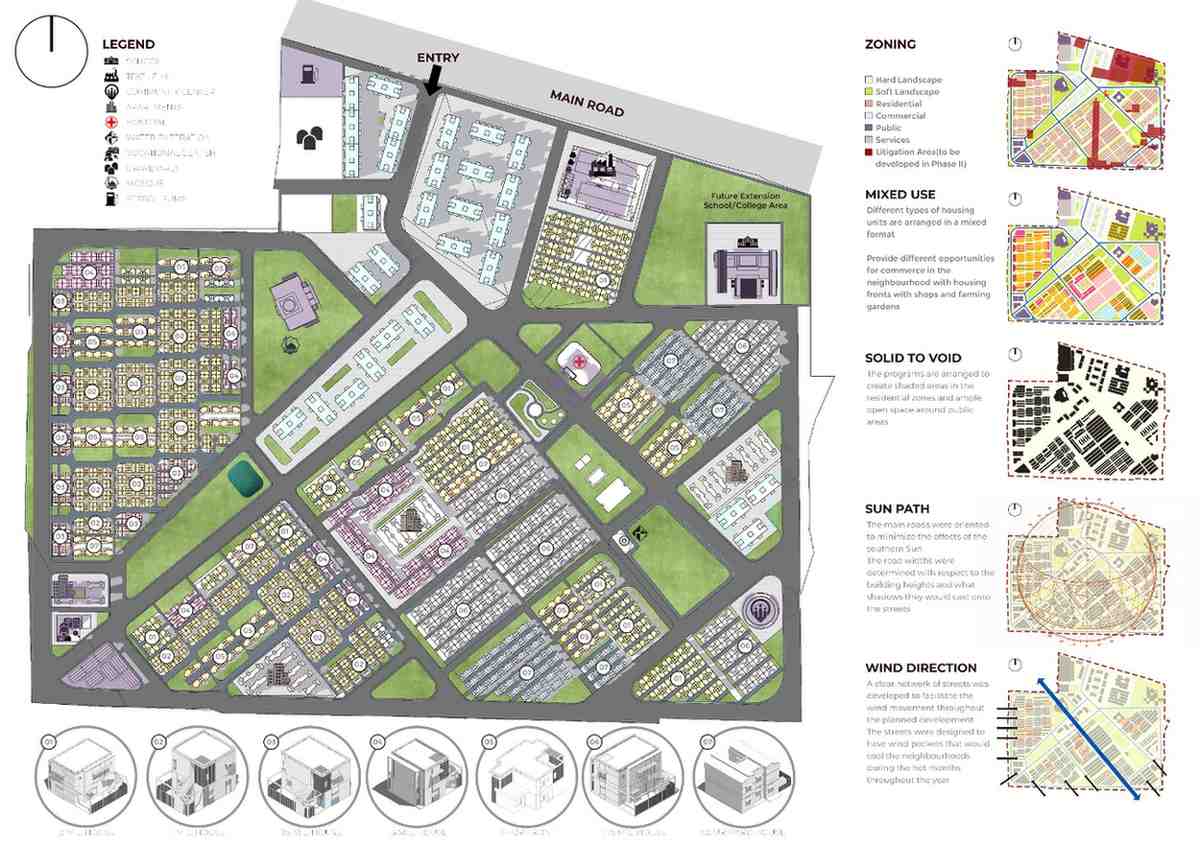
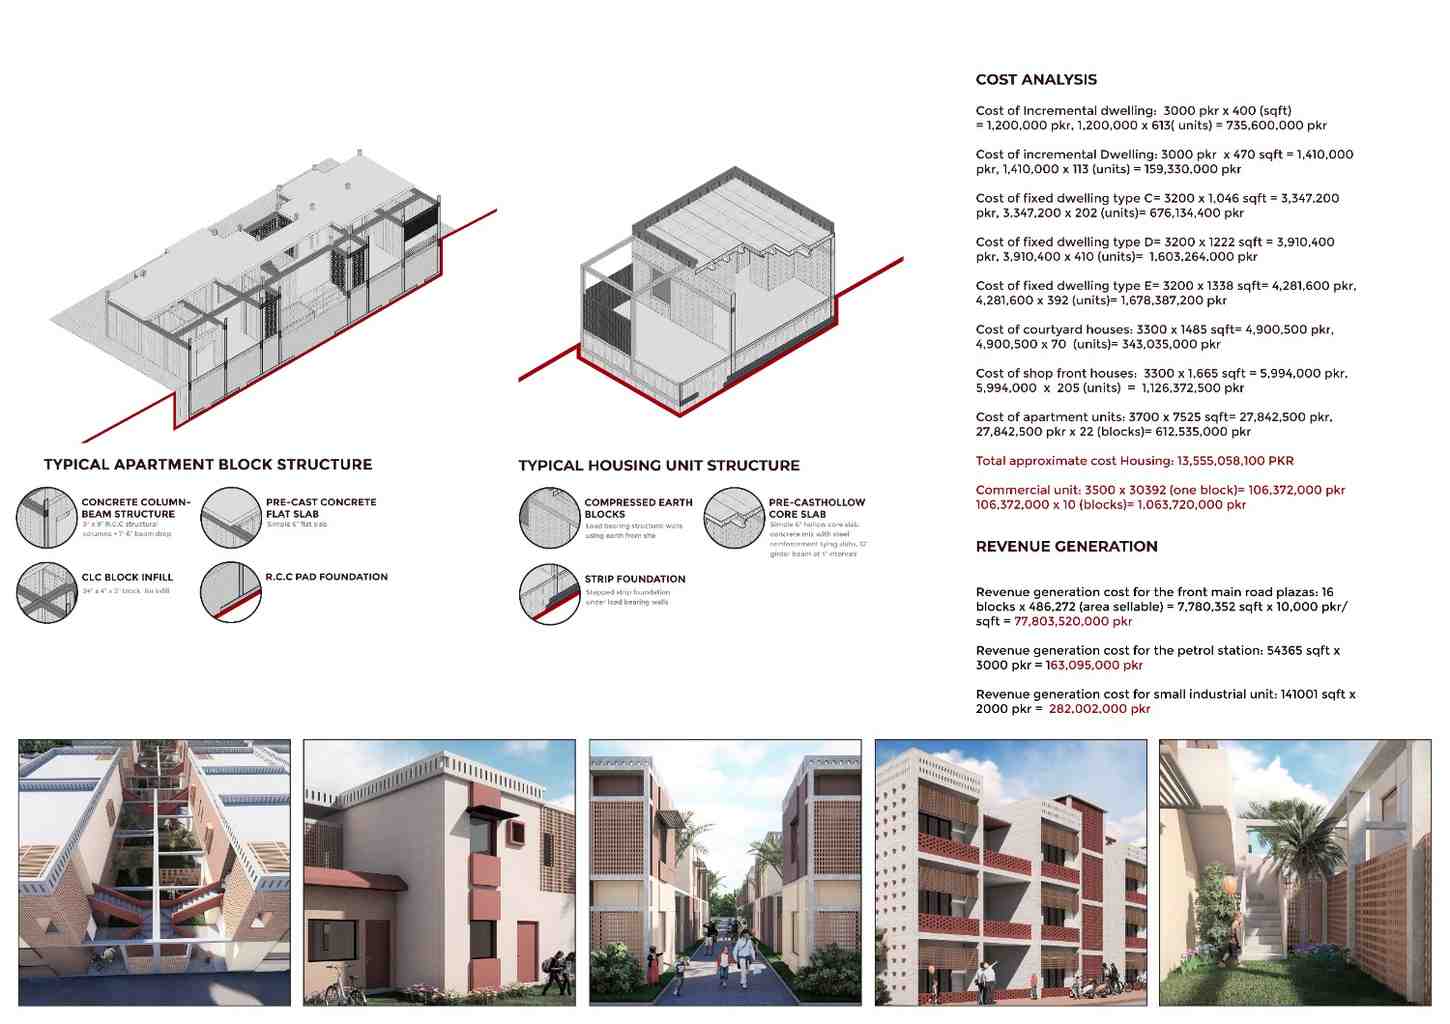
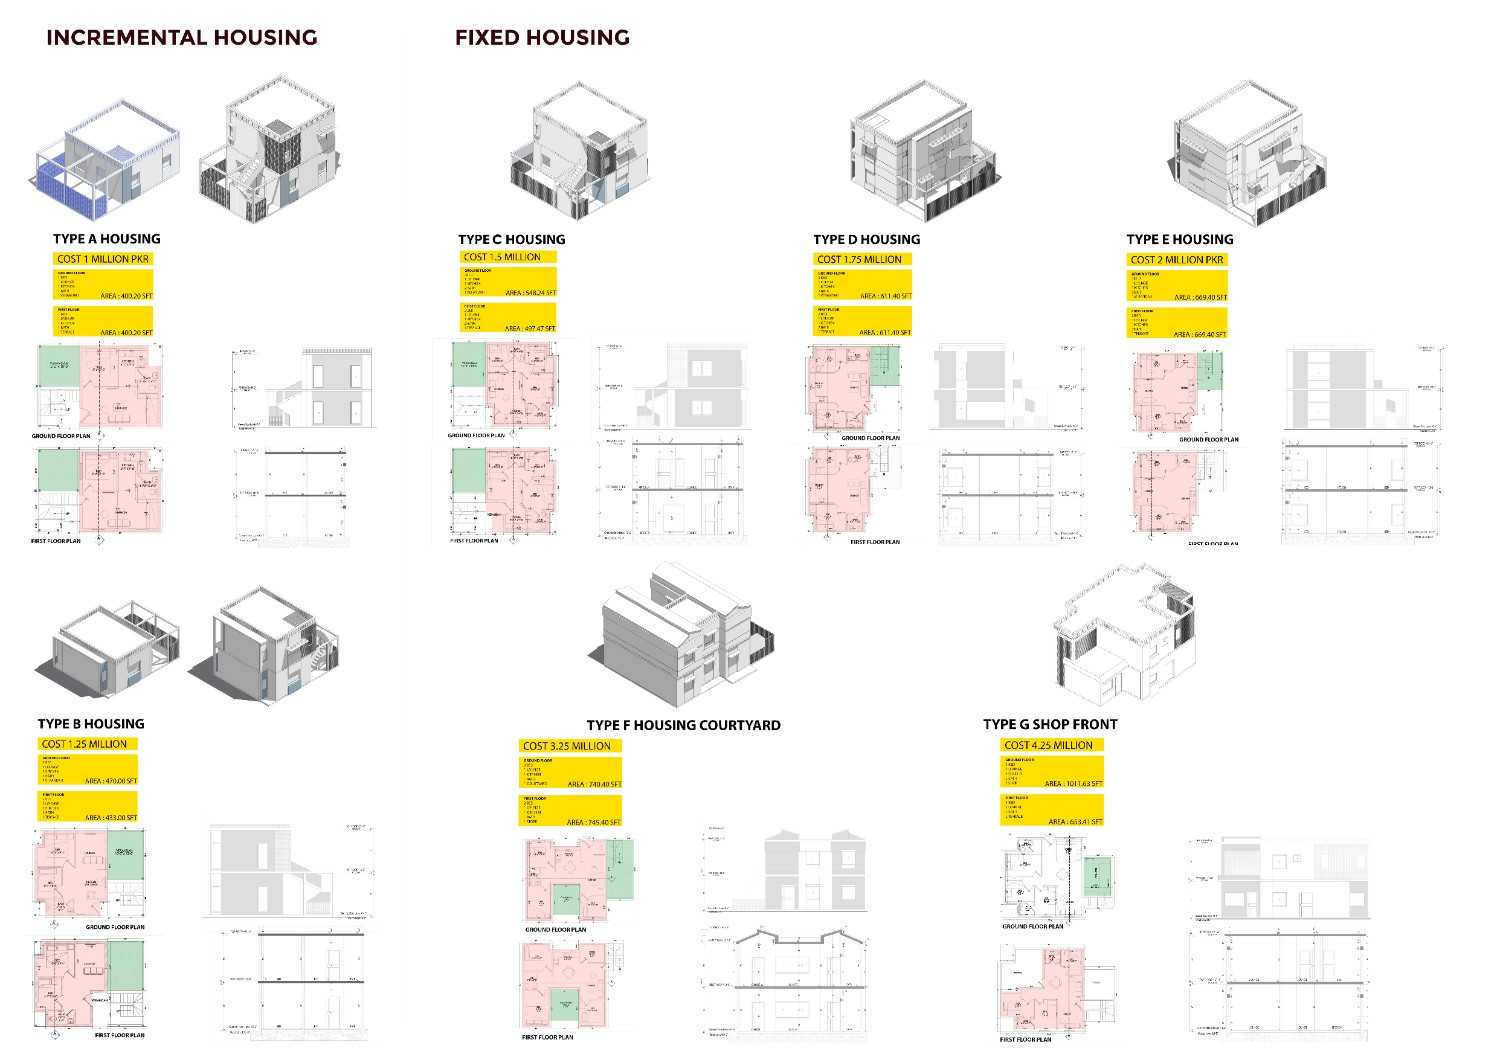
The design proposal draws inspiration from the urban sprawl of the city of Sialkot. The design intent was to create a vibrant, safe and resilient affordable housing scheme that met the needs to its population as it grew with time. The design follows an axial grid pattern that is staggered to create opporunities for interation and human connection. The land use scheme was developed to create a mixture of commercial and residential zones to create variety and activity through the day. The structural system and material selection for the residential units was done to ensure that it was easily extended over time and the building would require minimal maintainence.
The design proposal draws inspiration from the urban sprawl of the city of Sialkot. The design intent was to create a vibrant, safe and resilient affordable housing scheme that met the needs to its population as it grew with time. The design follows an axial grid pattern that is staggered to create opporunities for interation and human connection. The land use scheme was developed to create a mixture of commercial and residential zones to create variety and activity through the day. The structural system and material selection for the residential units was done to ensure that it was easily extended over time and the building would require minimal maintainence.
Principal Architect: Arslan Alvie
Project Architect: Ayesha Batool Malik, Ijlal Bin Masood, Owais Abrar
Location: Sialkot, Punjab
Year: 2024
Category: Design Competition