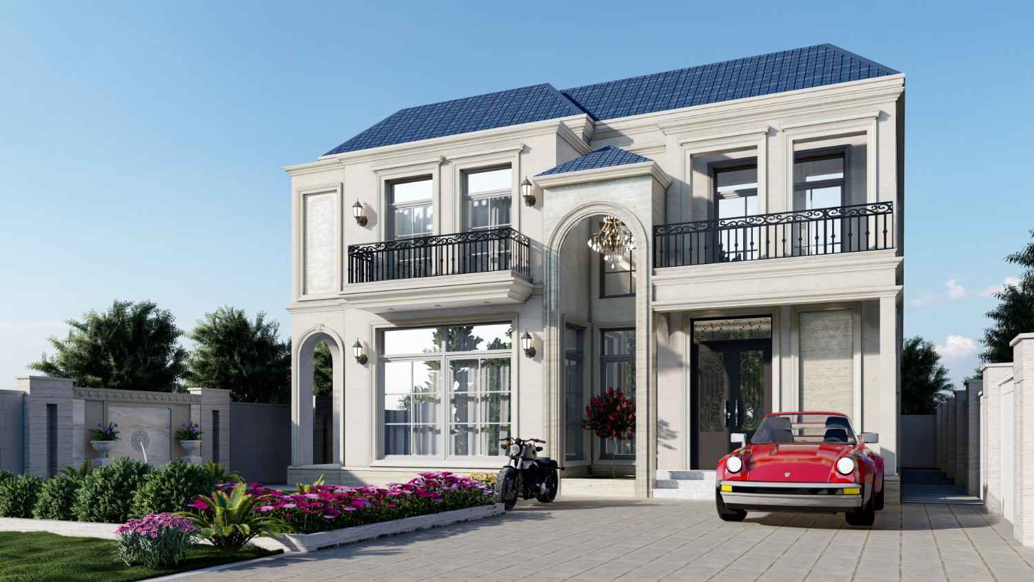
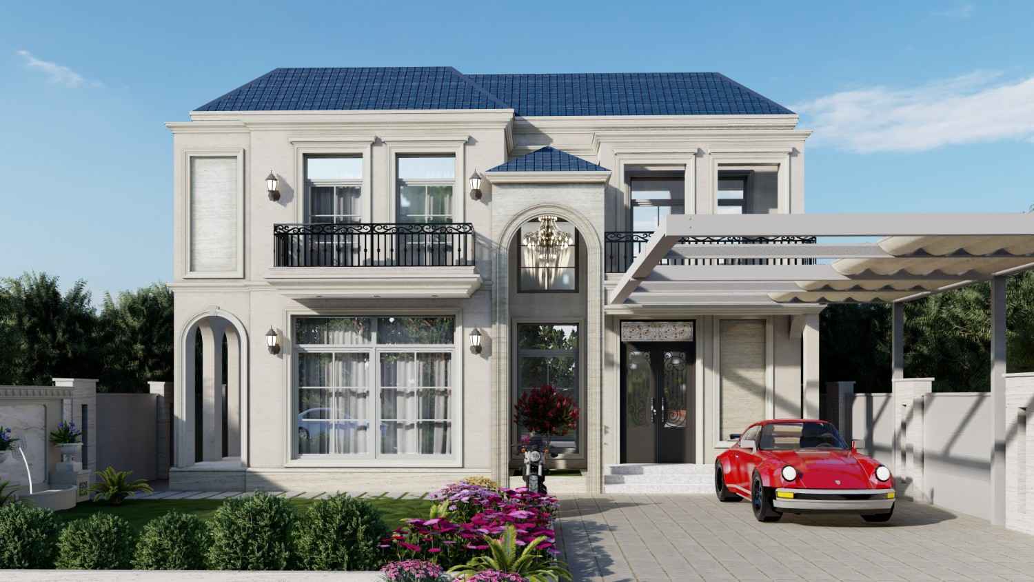
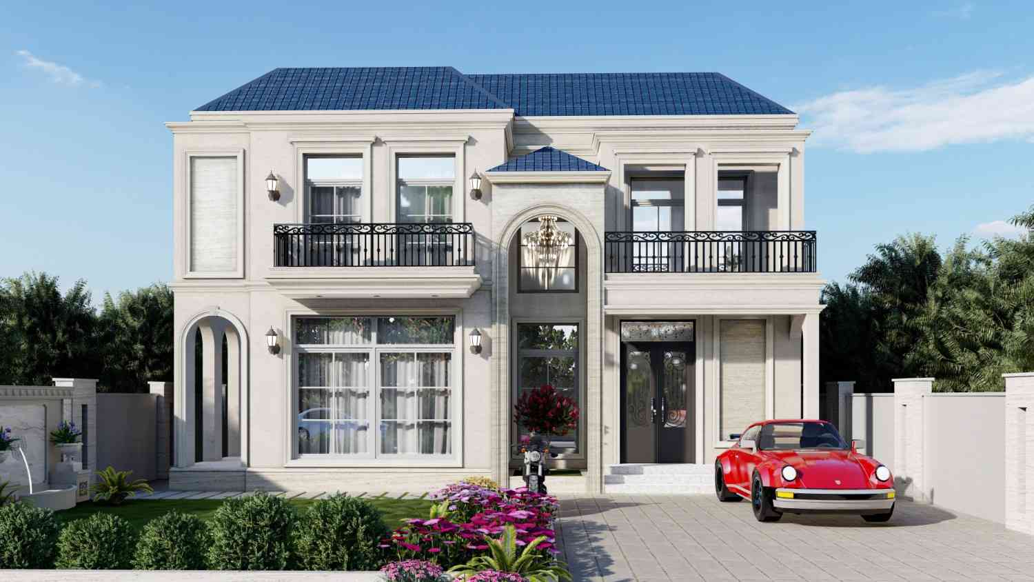
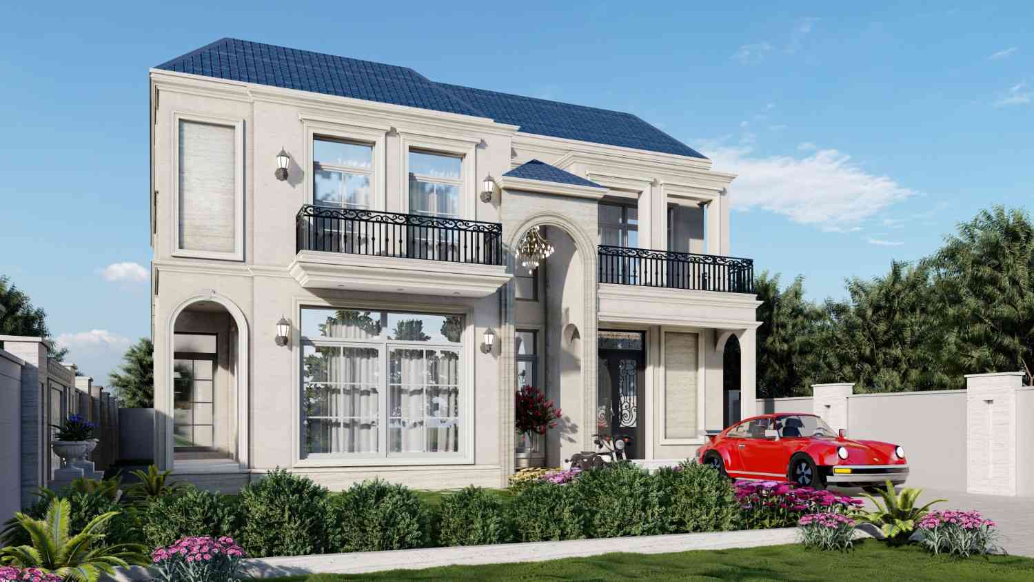
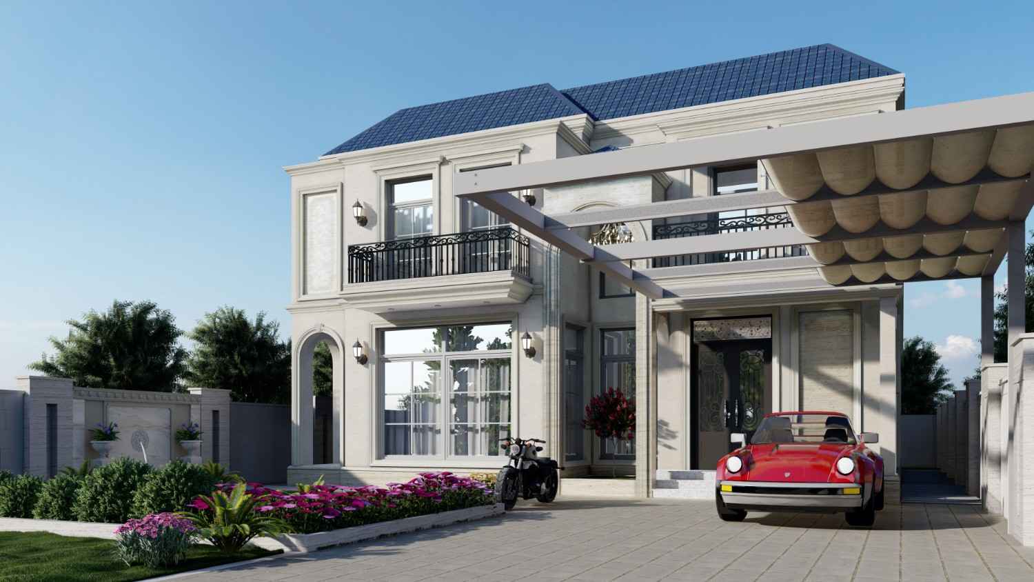
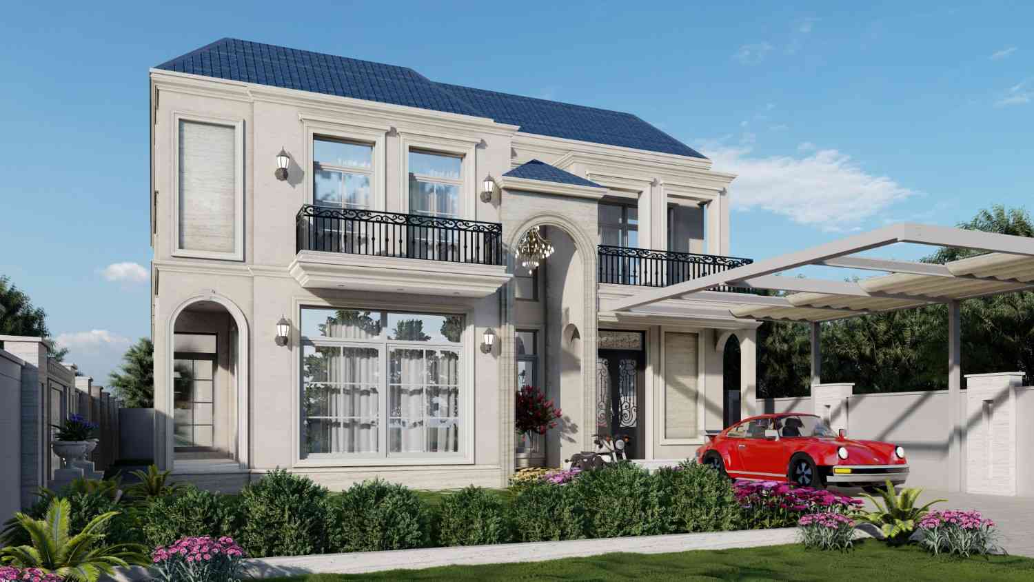
Murtaza Residence is a one-kanal residence with a differernt brief. The goal was to build the project with only 2,800 sqft total covered area. This presented us with a unique opportunity to create a dedicated lawn area at the front and back of the house that added to the residence’s overall appeal. The exterior is designed as a neoclassical facade with a distinct blue roof tile detail that elevates the house’s street presence.
Murtaza Residence is a one-kanal residence with a differernt brief. The goal was to build the project with only 2,800 sqft total covered area. This presented us with a unique opportunity to create a dedicated lawn area at the front and back of the house that added to the residence’s overall appeal. The exterior is designed as a neoclassical facade with a distinct blue roof tile detail that elevates the house’s street presence.
Principal Architect: Rao Umair Afzaal
Project Architect: Owais Absar
Location: Islamabad, Pakistan
Year: 2024
Category: Architecture
Project Area: 2,800 sqft