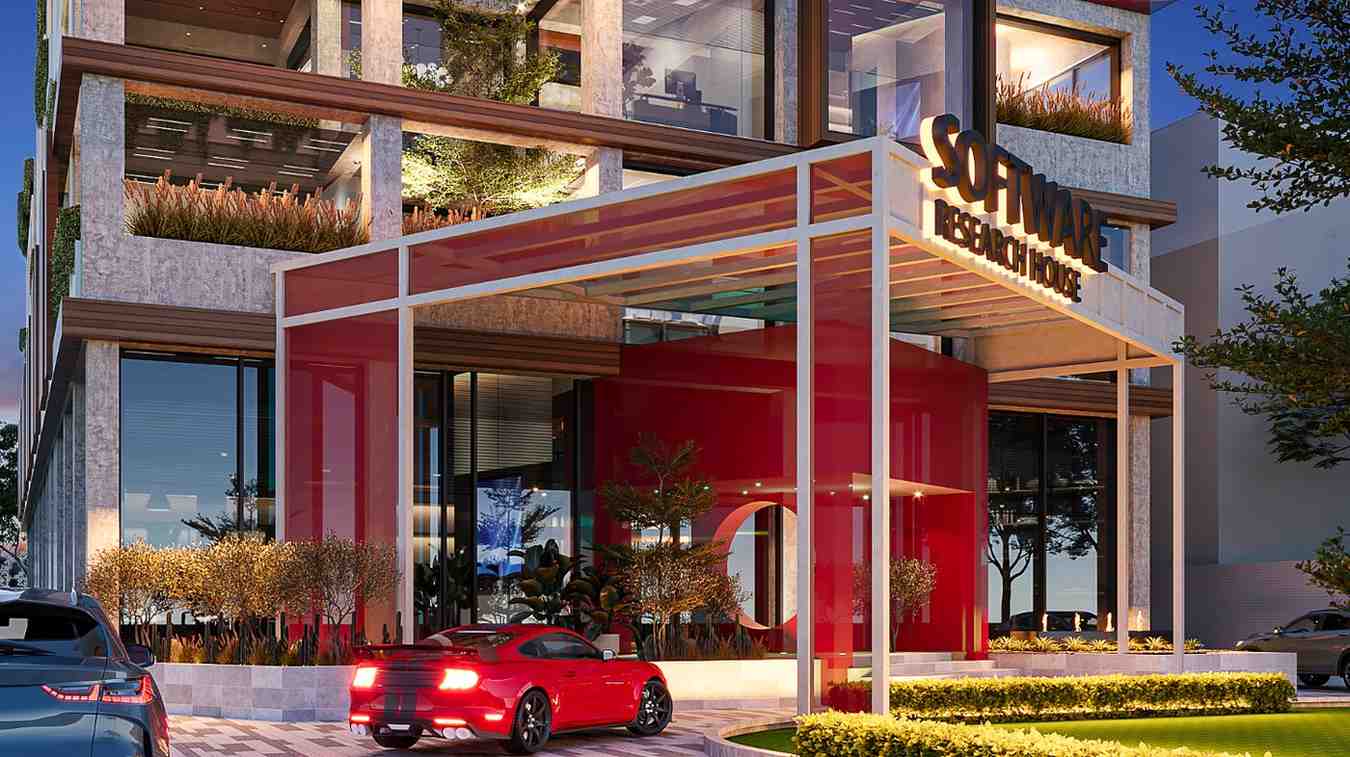
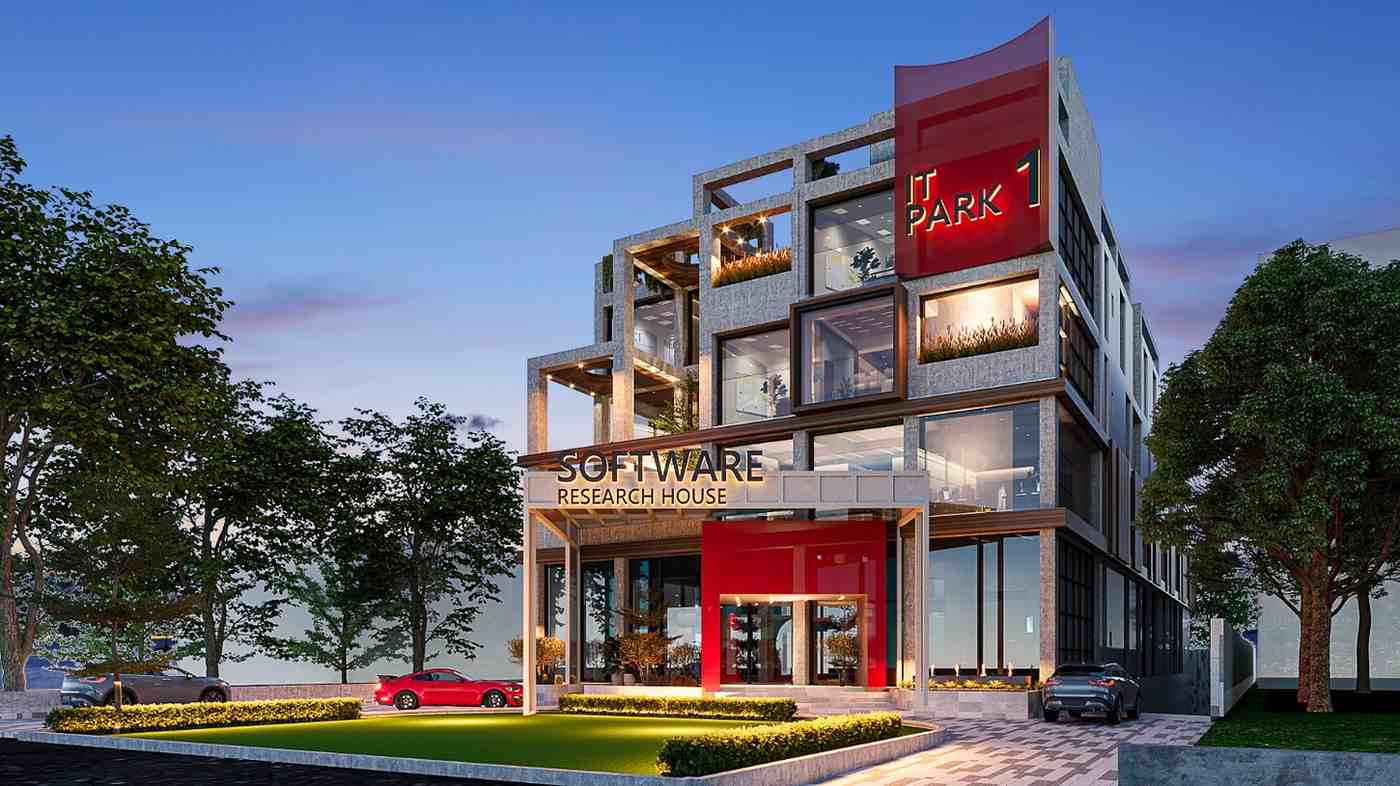
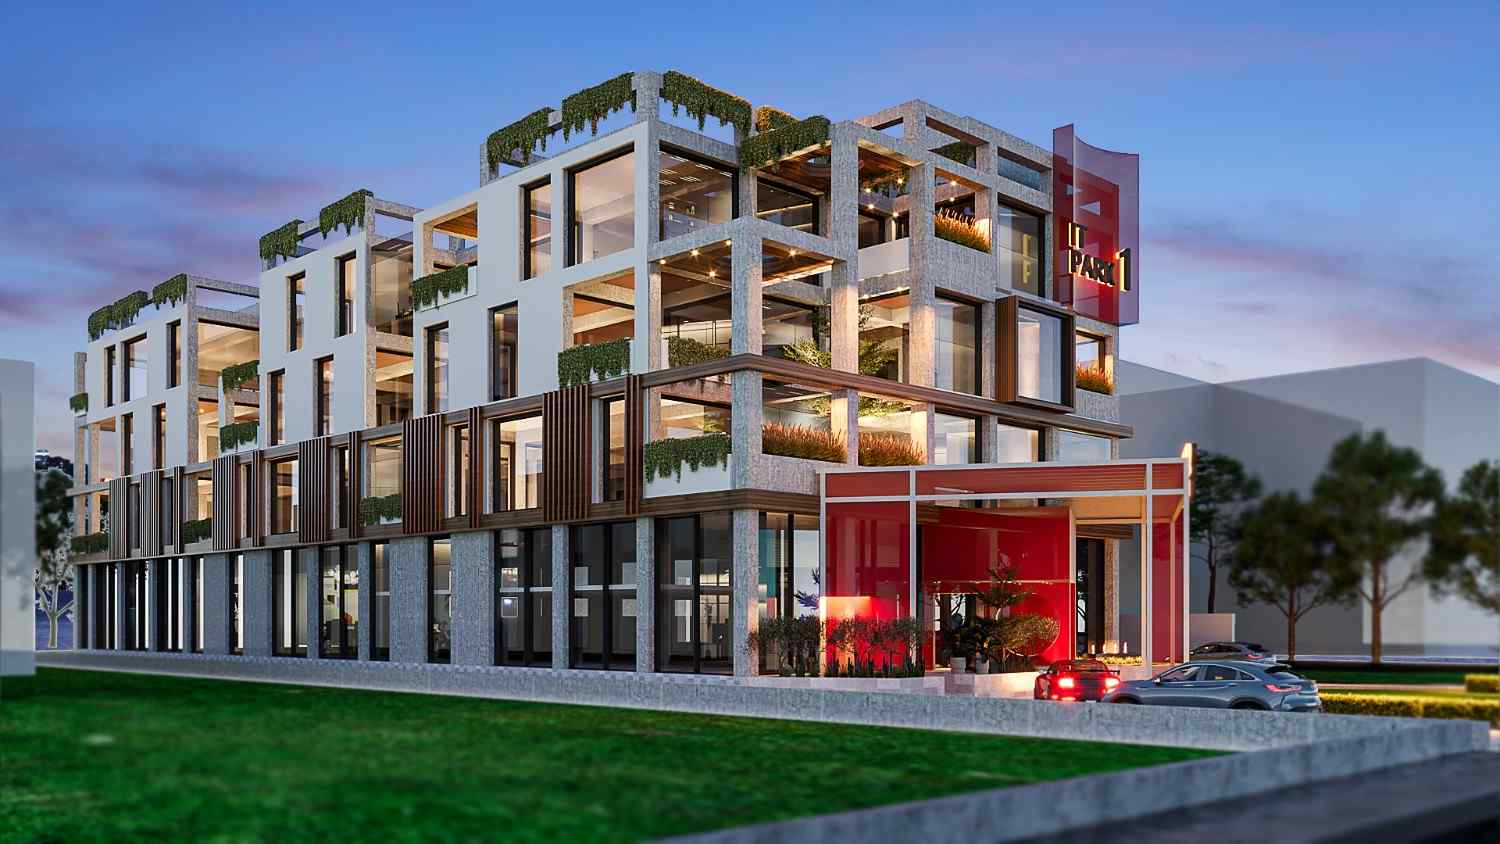
Step into the future of workplace architecture with ARSYN’s latest project, IT Park. Designed as a multi-level frame structure, this architectural marvel redefines co-working spaces with access to multiple terraces and abundant daylight sources.
Spanning a 3.7-acre site, IT Park is set to house multiple office buildings, seamlessly integrating with each other through a phase-based development model. Voids and lightwells draw natural light towards the center, while terraces foster collaboration and interaction among professionals.
With a focus on sustainability, double-glazed windows maximize natural light, while solar shading devices and deep recessed windows mitigate harsh sun exposure. These intentional interventions create spaces that inspire creativity and innovation.
At ARSYN, we understand that curating workspaces that focus on a positive experience of its users and owners is paramount to the development of the future of our built environment. Through each project, we constantly reevaluate and reconsider what the market is adopting and use what we find to be the best solution.
Step into the future of workplace architecture with ARSYN’s latest project, IT Park. Designed as a multi-level frame structure, this architectural marvel redefines co-working spaces with access to multiple terraces and abundant daylight sources.
Spanning a 3.7-acre site, IT Park is set to house multiple office buildings, seamlessly integrating with each other through a phase-based development model. Voids and lightwells draw natural light towards the center, while terraces foster collaboration and interaction among professionals.
With a focus on sustainability, double-glazed windows maximize natural light, while solar shading devices and deep recessed windows mitigate harsh sun exposure. These intentional interventions create spaces that inspire creativity and innovation.
At ARSYN, we understand that curating workspaces that focus on a positive experience of its users and owners is paramount to the development of the future of our built environment. Through each project, we constantly reevaluate and reconsider what the market is adopting and use what we find to be the best solution.
Principal Architect: Arslan Alvie
Project Architect: Ayesha Batool Malik, Owais Absar
Client: Anonymous
Location: Islamabad, Pakistan
Year: 2024
Category: Architecture
Project Area (sqft): 14,000