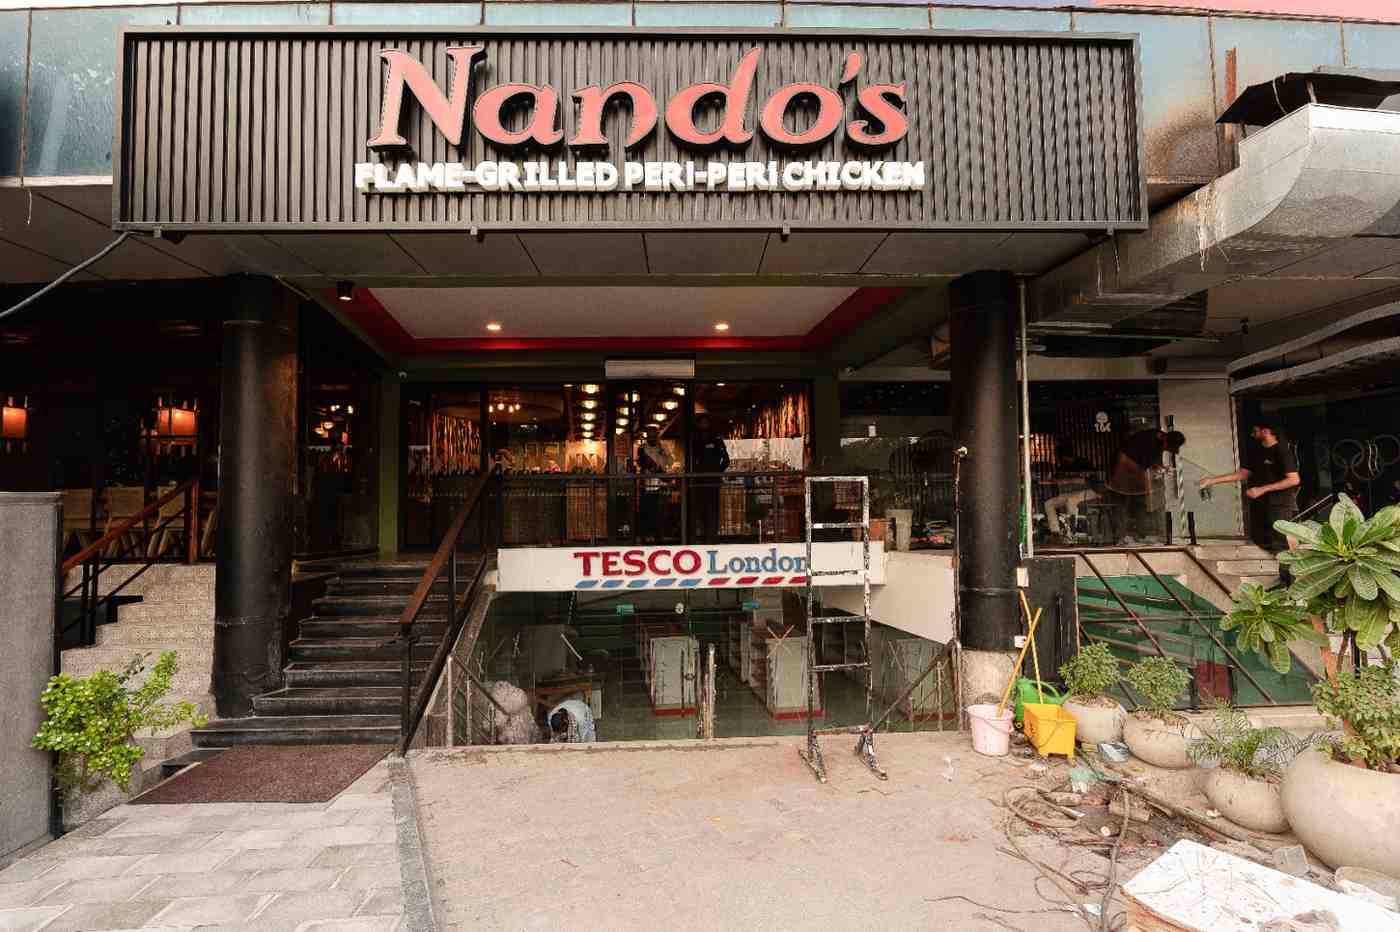
Nando’s, located in F-11 Markaz, is designed as a festive explosion of the restaurant’s Portuguese-African traditions within the context of Pakistan. The interior design focuses on how the use of natural materials can enhance the dining experience, which has been a central theme for Nando’s across borders.
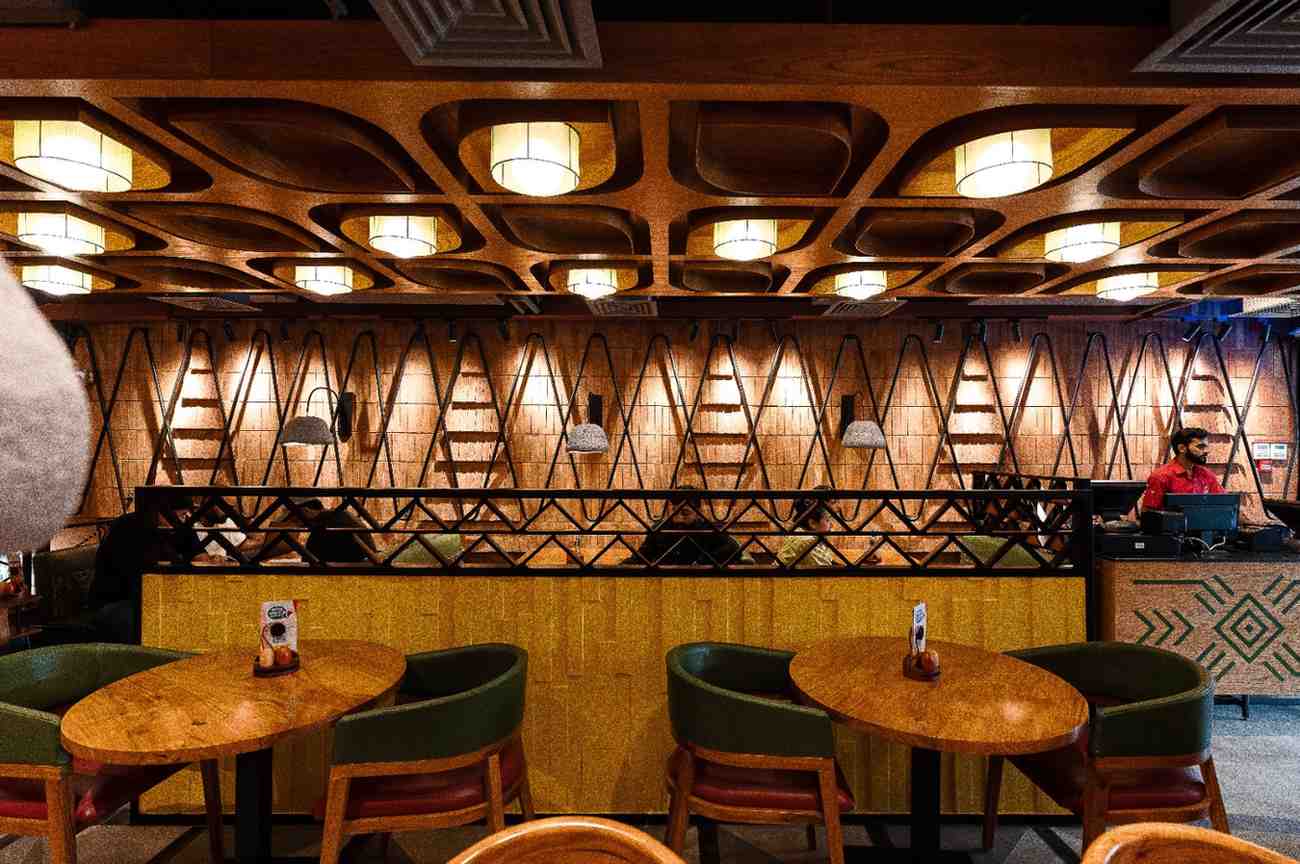
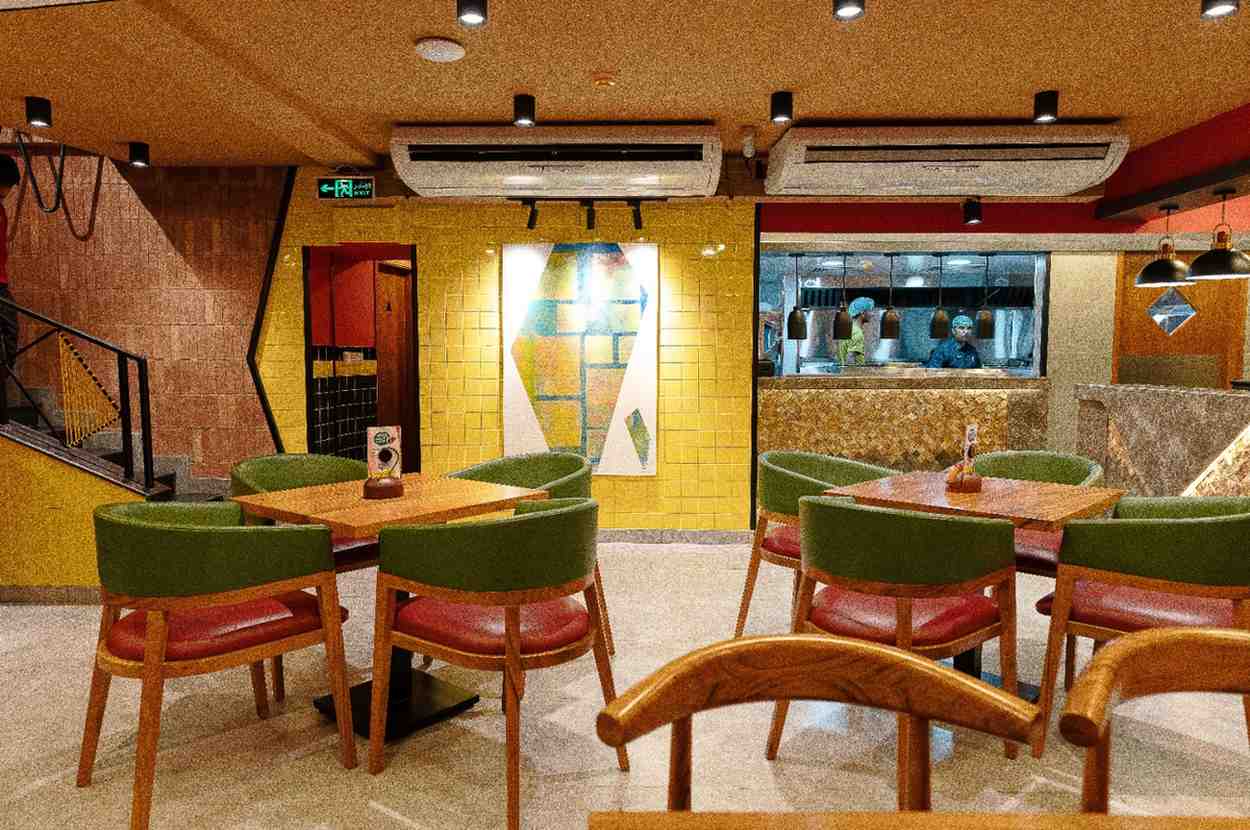
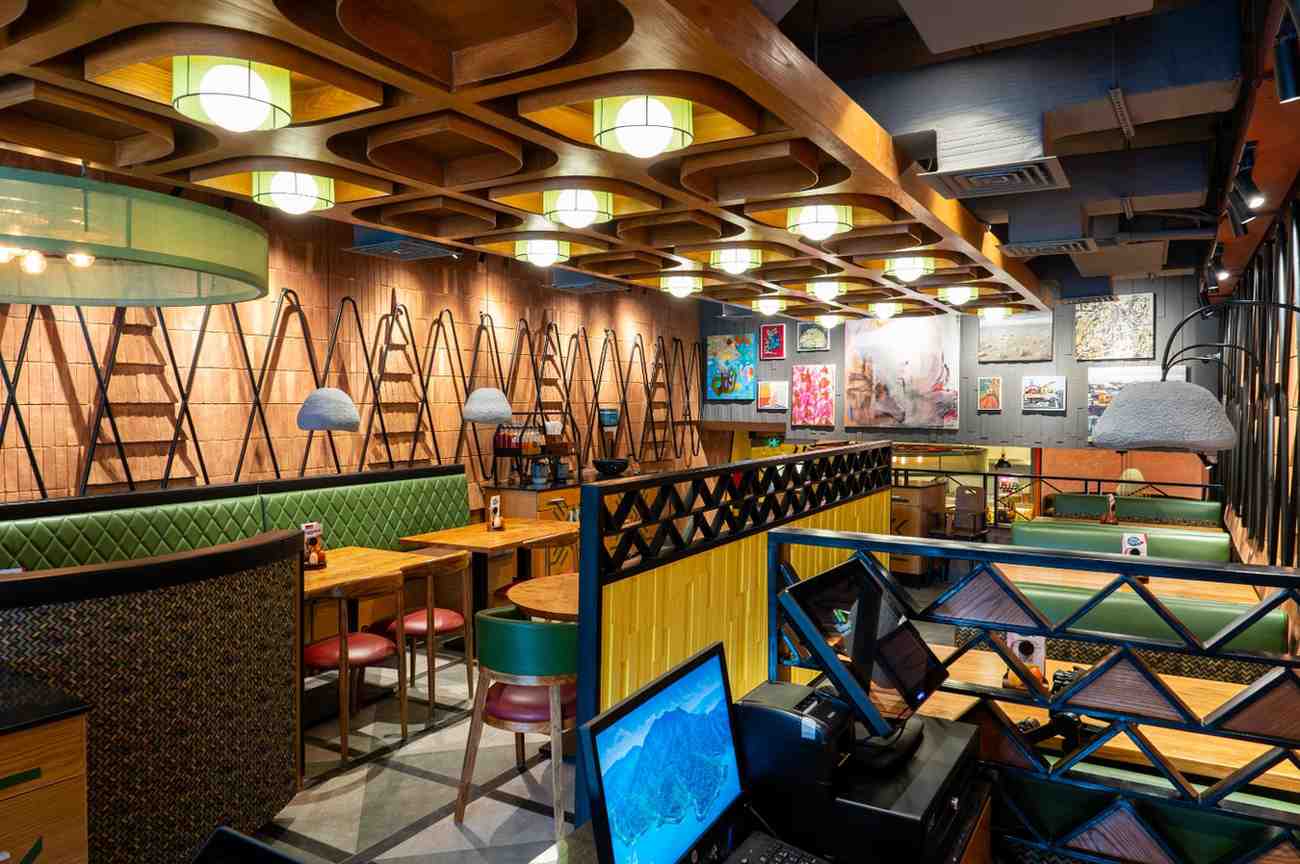
The project is divided into three main dining areas. Upon entry, the customer is met with a vibrant color palette on the main feature wall, which is decorated with artwork by various African artists. The ground floor is designed as a textural exploration through the use of red gutka brick on the walls in a staggered triangular pattern, coupled with the MS frame detailing that runs across the length of the level.
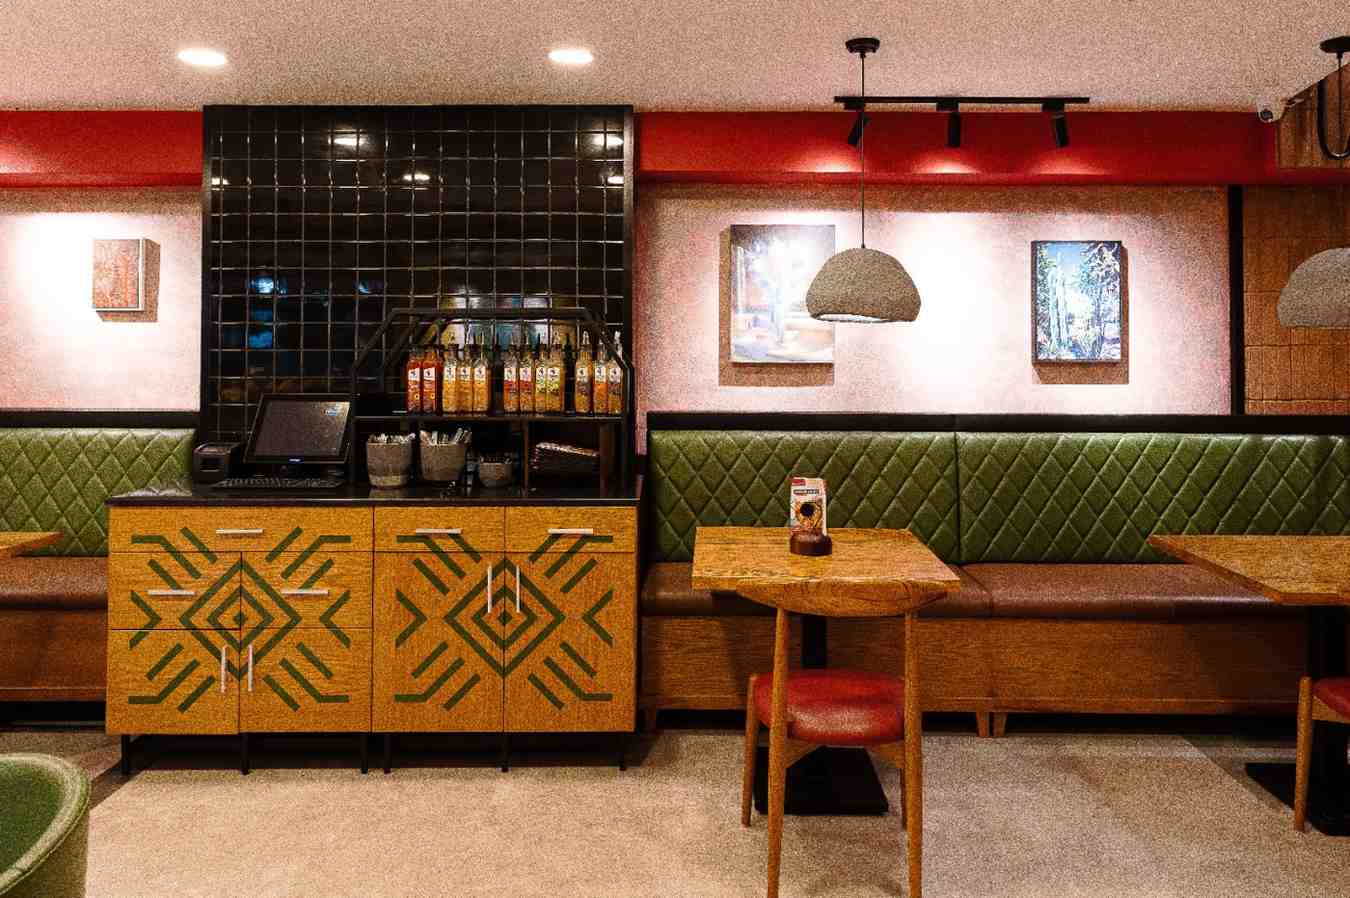
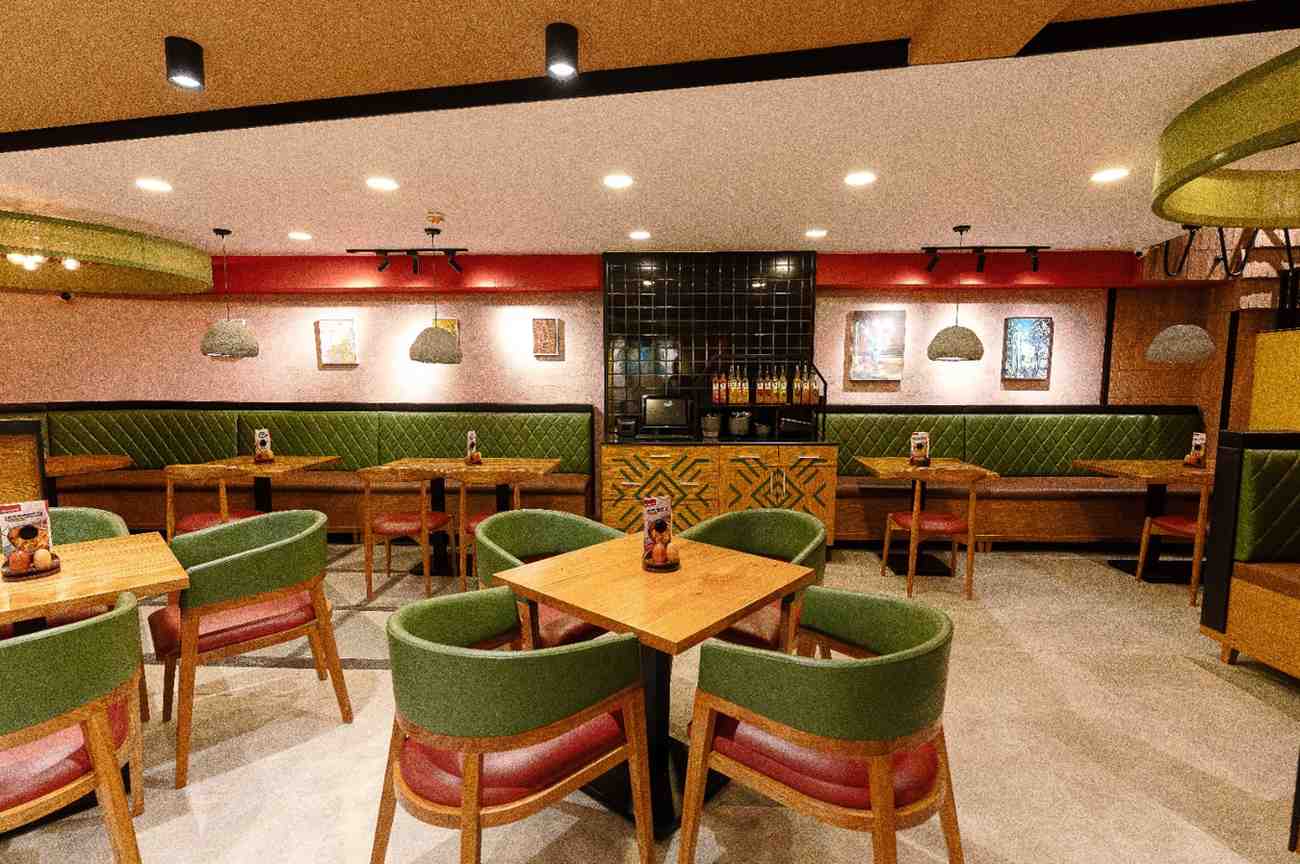
The central ceiling is designed as a framing element that further draws the customer’s vision to the main feature wall. The color palette of red and green finds its way into the furniture and walls throughout the other levels of the restaurant. The flooring is designed to designate different dining zones and further guides the customer throughout the space.
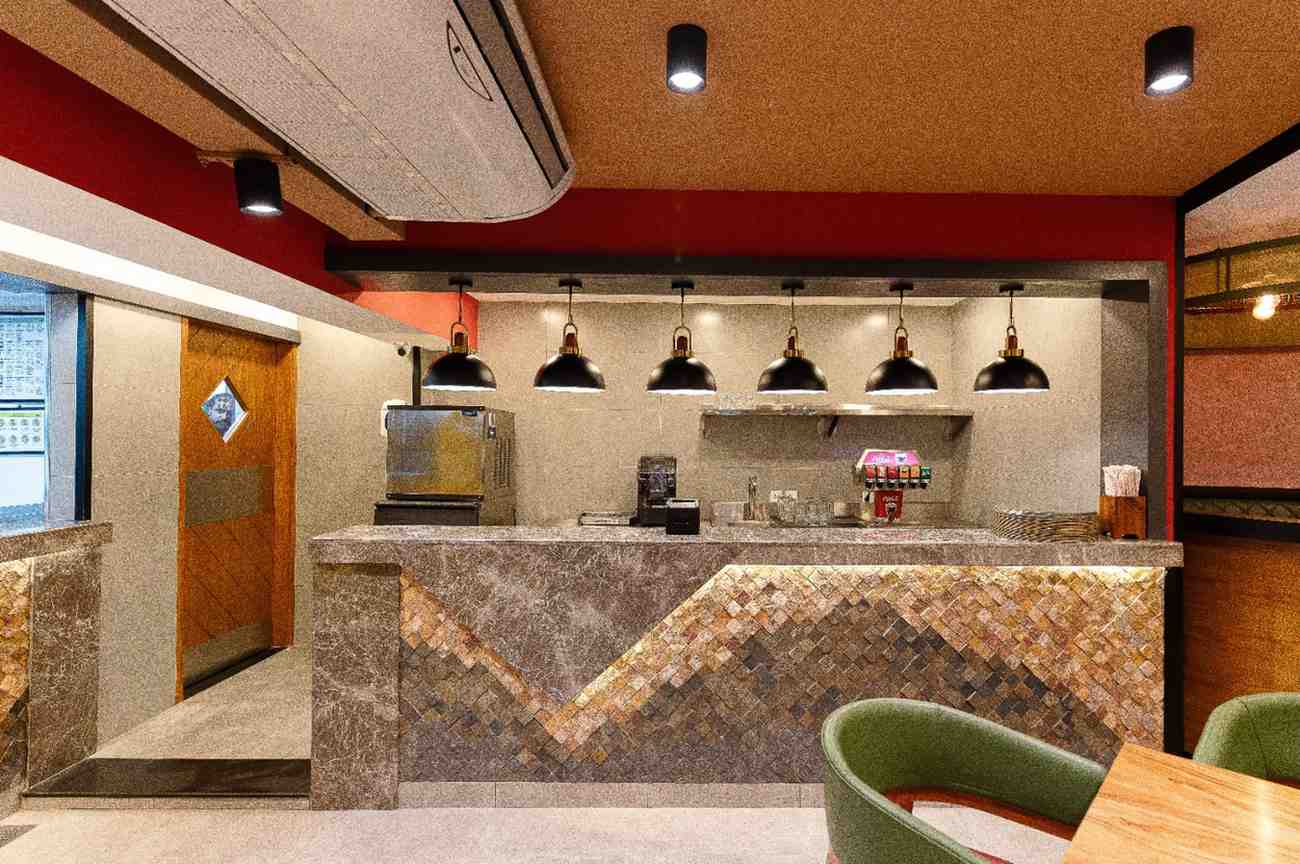
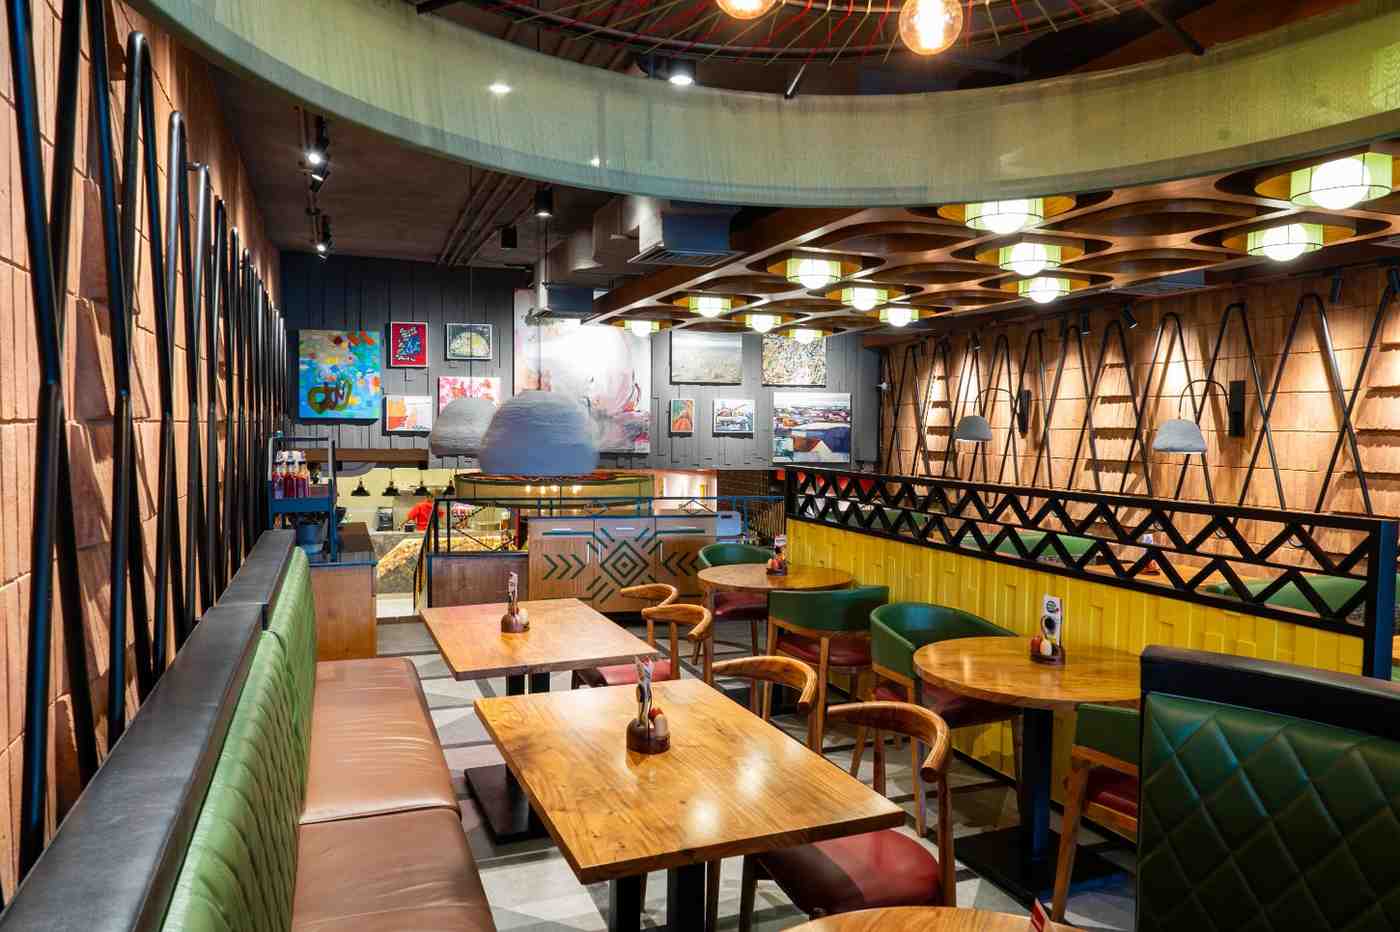
The lower level uses triangular forms in the bar counter, which stands as a feature in its own right. The walls and flooring follow a similar pattern as the ground floor level and tie the design together at the curved bench seating space as a culmination point. The custom lighting fixtures, partitions, and railing are designed in conjunction with the overall theme and add to the entire design together.
Restaurant design is at the heart of ARSYN, and we are thrilled to have worked in such detail for a valued client. This project is one of our most recent, and we are extremely proud of it. We have gladly added it to our recent achievements. We approach each restaurant with its own unique approach, and this is well translated in its final output. We hope you enjoyed this journey with us.
Nando’s, located in F-11 Markaz, is designed as a festive explosion of the restaurant’s Portuguese-African traditions within the context of Pakistan. The interior design focuses on how the use of natural materials can enhance the dining experience, which has been a central theme for Nando’s across borders.
The project is divided into three main dining areas. Upon entry, the customer is met with a vibrant color palette on the main feature wall, which is decorated with artwork by various African artists. The ground floor is designed as a textural exploration through the use of red gutka brick on the walls in a staggered triangular pattern, coupled with the MS frame detailing that runs across the length of the level.
The central ceiling is designed as a framing element that further draws the customer’s vision to the main feature wall. The color palette of red and green finds its way into the furniture and walls throughout the other levels of the restaurant. The flooring is designed to designate different dining zones and further guides the customer throughout the space.
The lower level uses triangular forms in the bar counter, which stands as a feature in its own right. The walls and flooring follow a similar pattern as the ground floor level and tie the design together at the curved bench seating space as a culmination point. The custom lighting fixtures, partitions, and railing are designed in conjunction with the overall theme and add to the entire design together.
Restaurant design is at the heart of ARSYN, and we are thrilled to have worked in such detail for a valued client. This project is one of our most recent, and we are extremely proud of it. We have gladly added it to our recent achievements. We approach each restaurant with its own unique approach, and this is well translated in its final output. We hope you enjoyed this journey with us.
Principal Architect: Arslan Alvie
Project Architect: Ayesha Batool Malik
Location: Islamabad, Pakistan
Year: 2024
Category: Interior Design
Project Area: 2,215 sqft