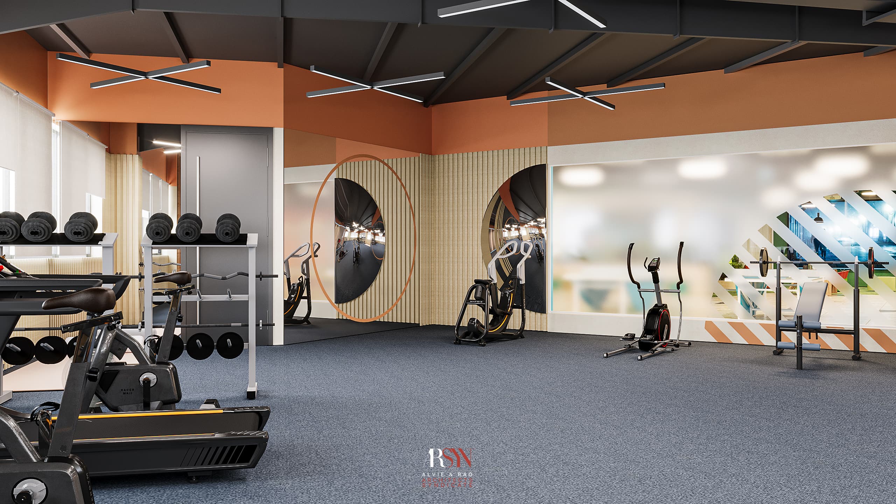
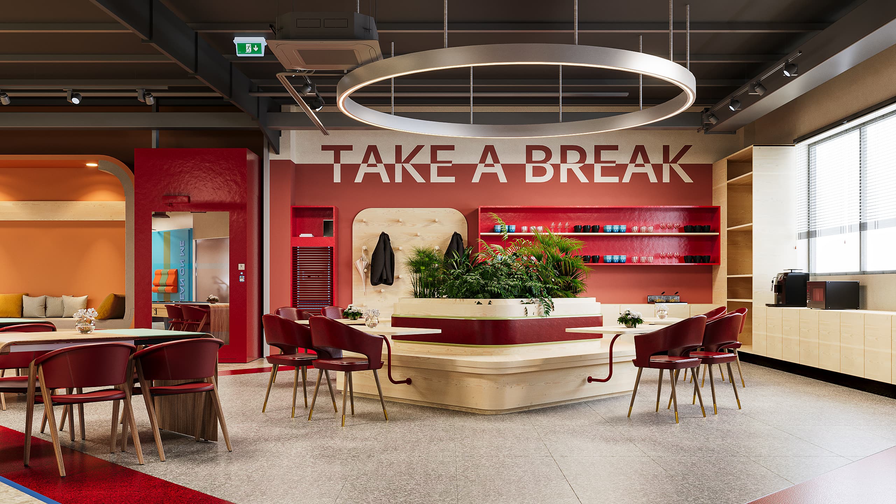
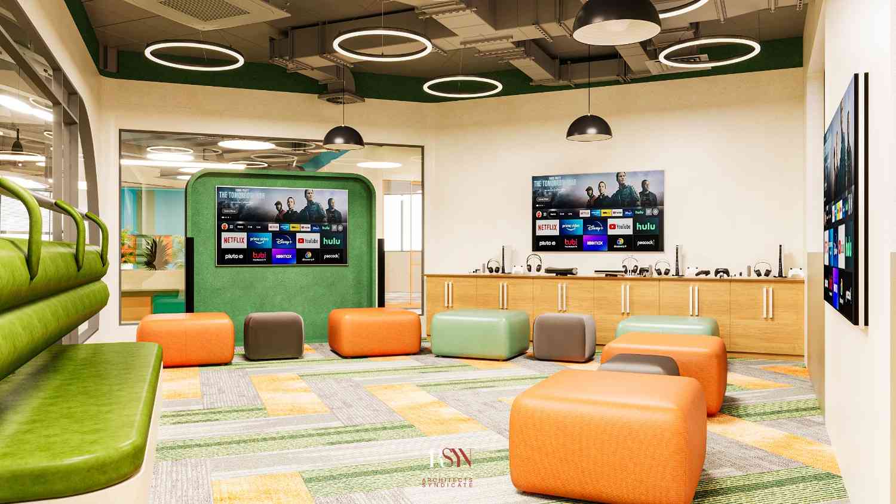
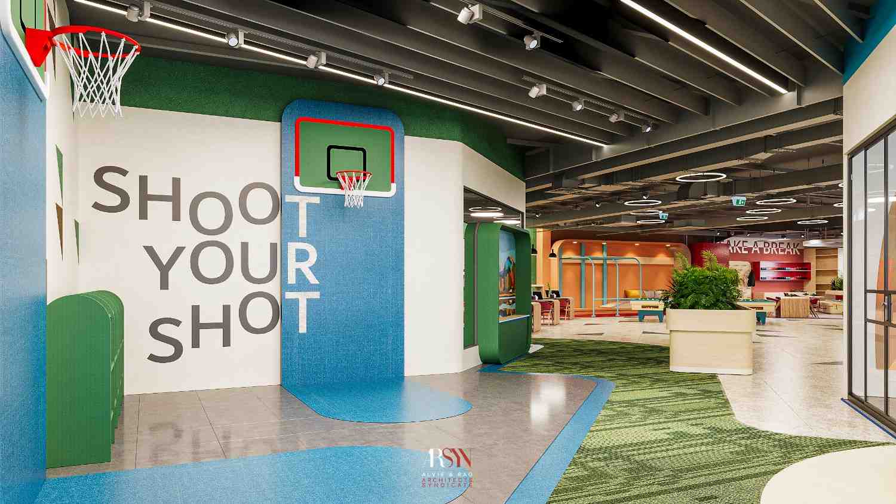
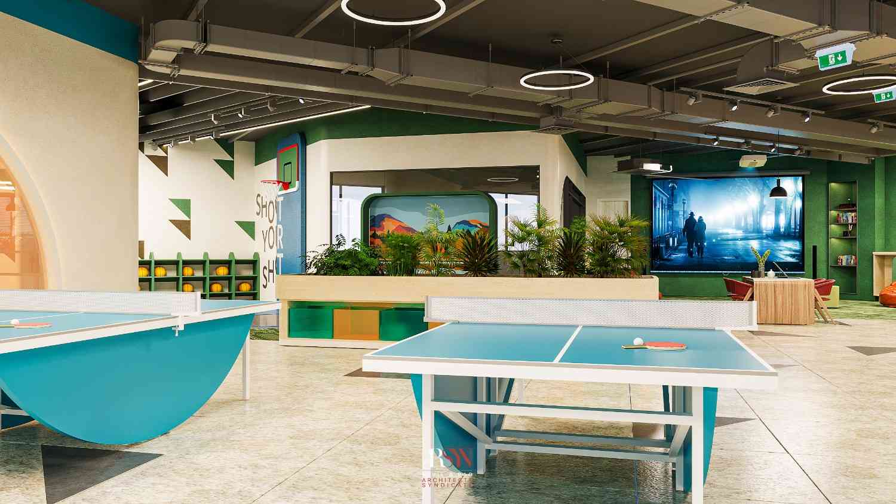
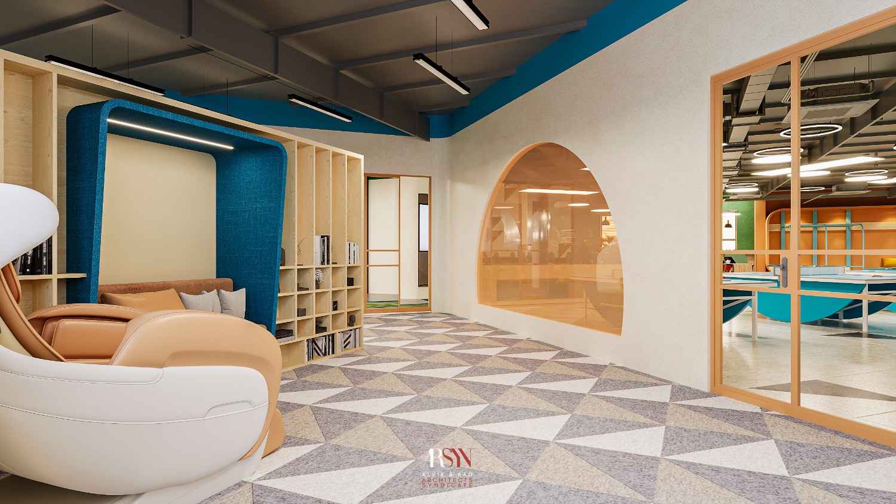
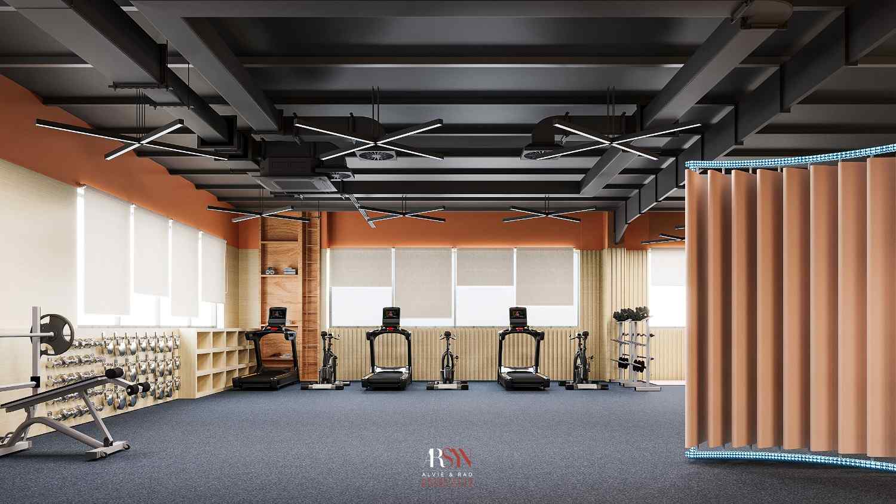
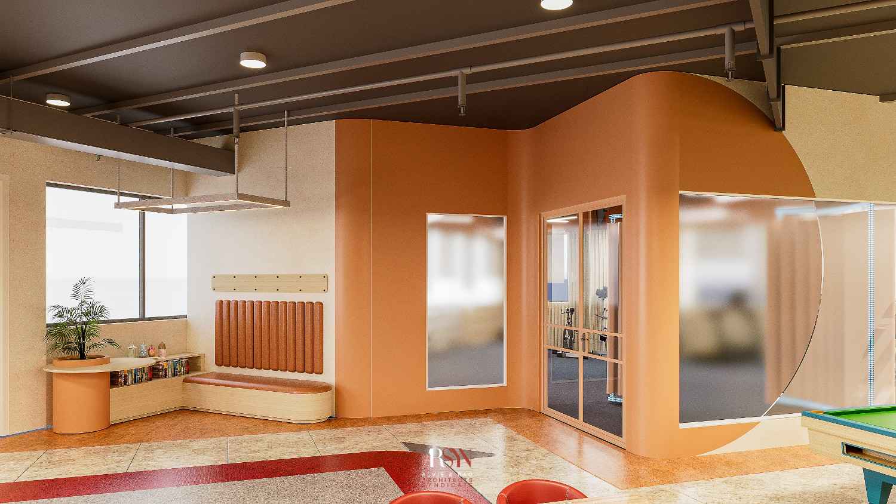
This brief of this office interior sought to create a relaxation and rest zone for an existing office setup. The warehouse structure was completely transformed into multiple zones each defined by a unique color and program.
From a dining area, activity space, gaming zones and rest space, the interior design carries on principle forward throughout: the well-being of its users. The plan was developed as a series of spaces that merge into each other and culminate in the center. The walls were used as a backdrop to help denmark each zone while the variety of textures throughout the space offer a varied experience all around. Through soft furnishings and elements that add a sense of playfulness, the interior all come together to create an ambiance that recharges the people occupying this space.
At ARSYN, we understand that curating workspaces that focus on a positive experience of its users and owners is paramount to the development of the future of our built environment. Through each project, we constantly reevaluate and reconsider what the market is adopting and use what we find to be the best solution.
This brief of this office interior sought to create a relaxation and rest zone for an existing office setup. The warehouse structure was completely transformed into multiple zones each defined by a unique color and program.
From a dining area, activity space, gaming zones and rest space, the interior design carries on principle forward throughout: the well-being of its users. The plan was developed as a series of spaces that merge into each other and culminate in the center. The walls were used as a backdrop to help denmark each zone while the variety of textures throughout the space offer a varied experience all around. Through soft furnishings and elements that add a sense of playfulness, the interior all come together to create an ambiance that recharges the people occupying this space.
At ARSYN, we understand that curating workspaces that focus on a positive experience of its users and owners is paramount to the development of the future of our built environment. Through each project, we constantly reevaluate and reconsider what the market is adopting and use what we find to be the best solution.
Principal Architect: Arslan Alvie
Project Architect: Ayesha Batool Malik
Location: Dubai
Year: 2024
Category: Interior Design
Project Area: 9396.78 sqft