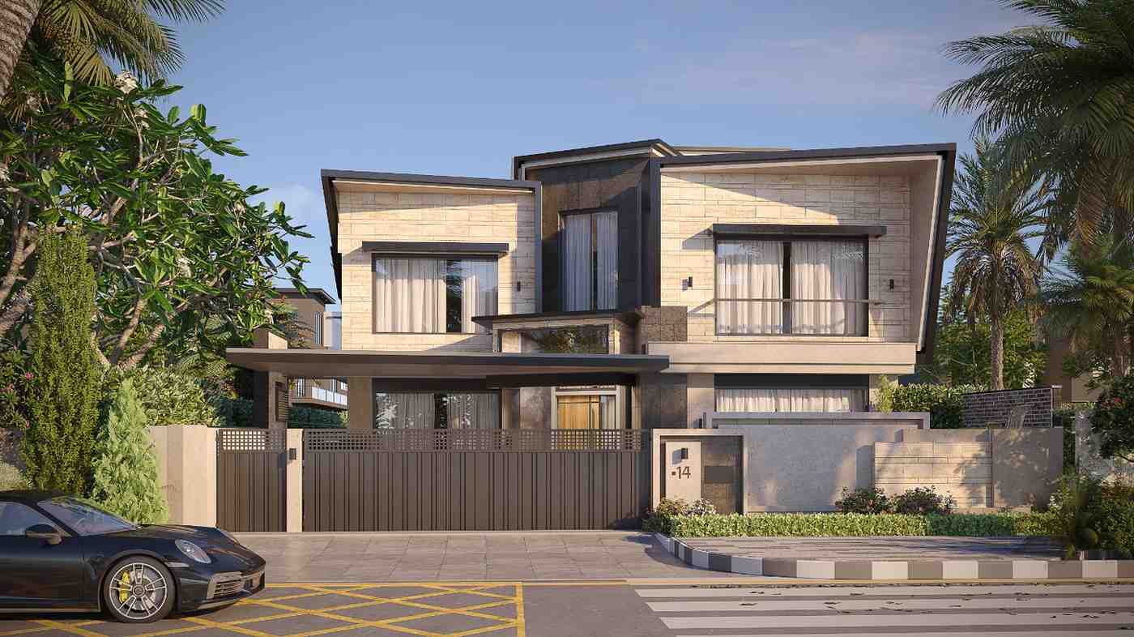
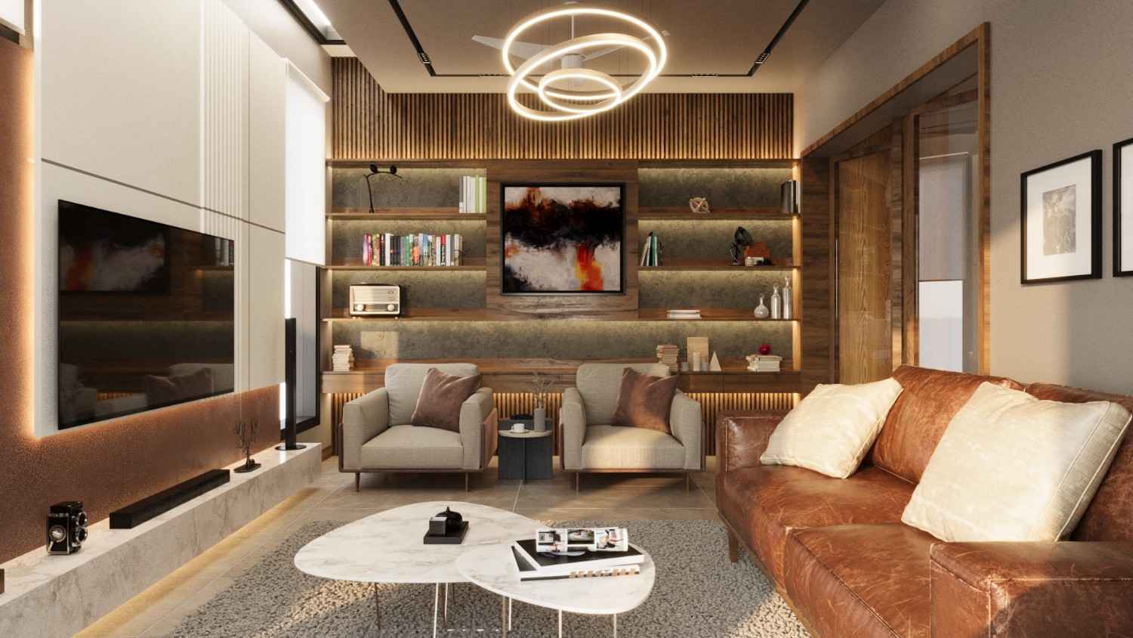
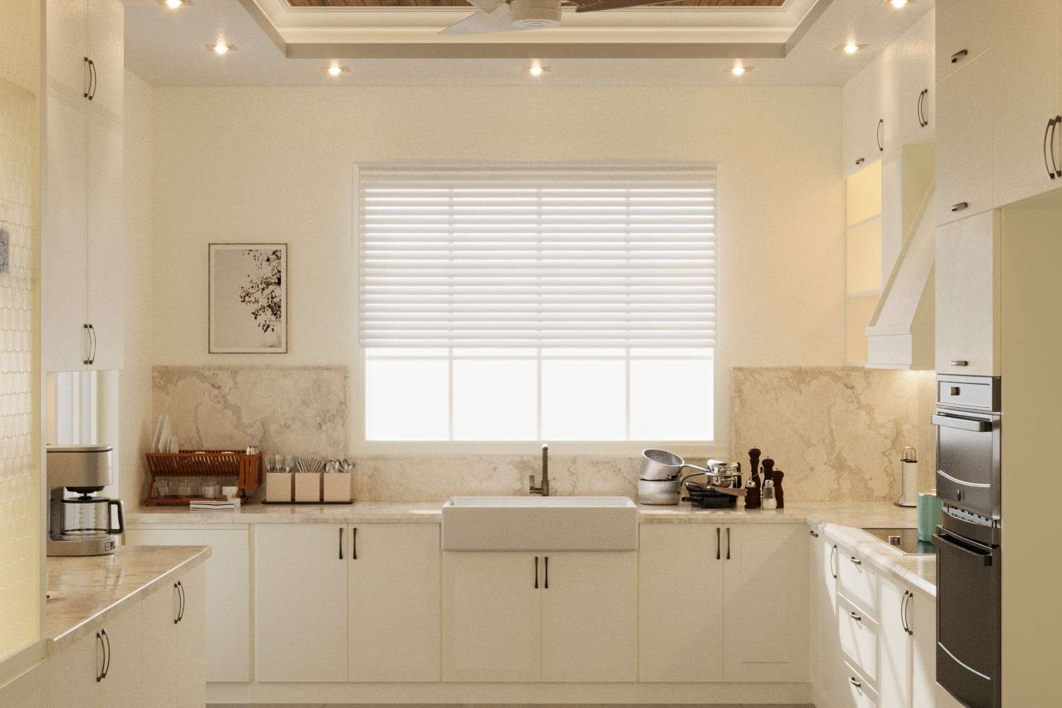
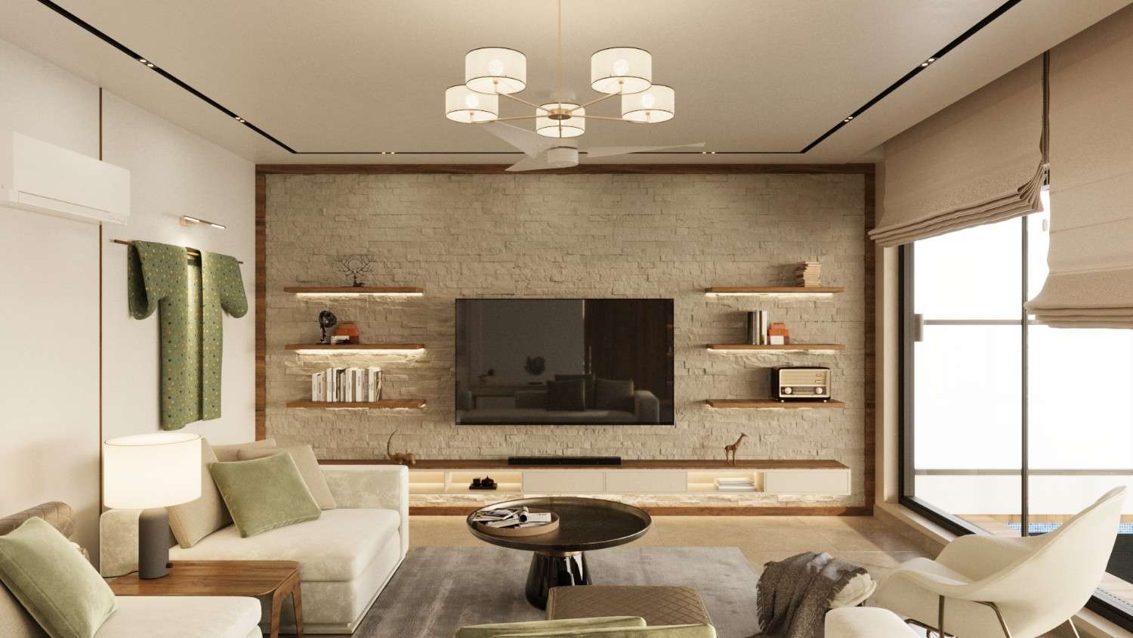
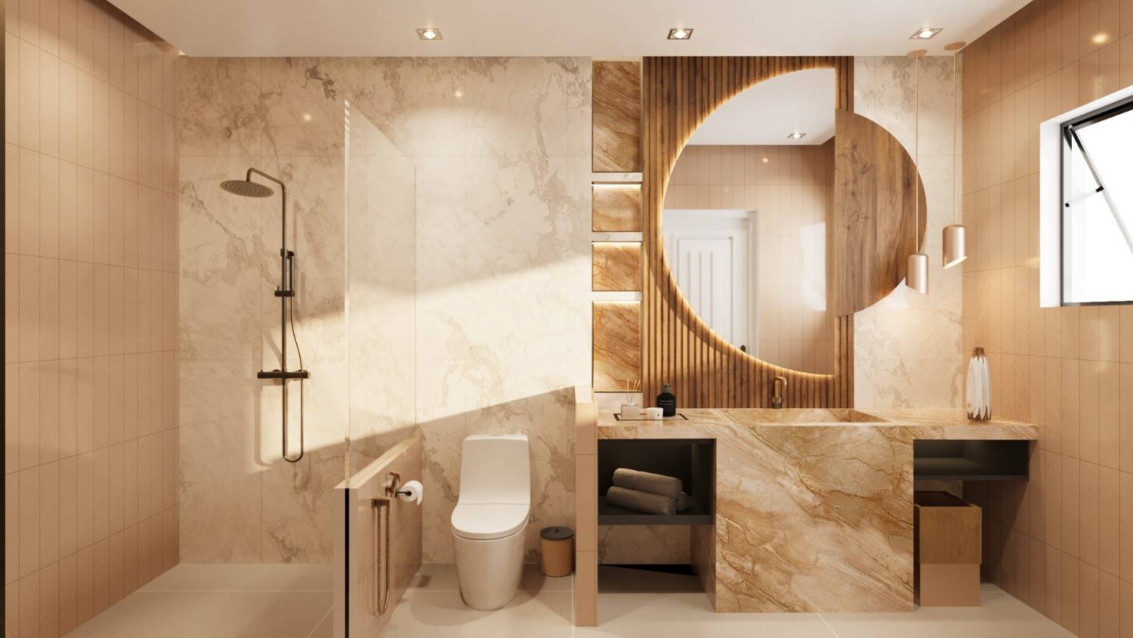
Shiraz Residence was designed as a contemporary family home, equiped to grow with the family’s needs. The design was developed to feature spacious formal spaces all the while maximizing the living space towards the back of the house.
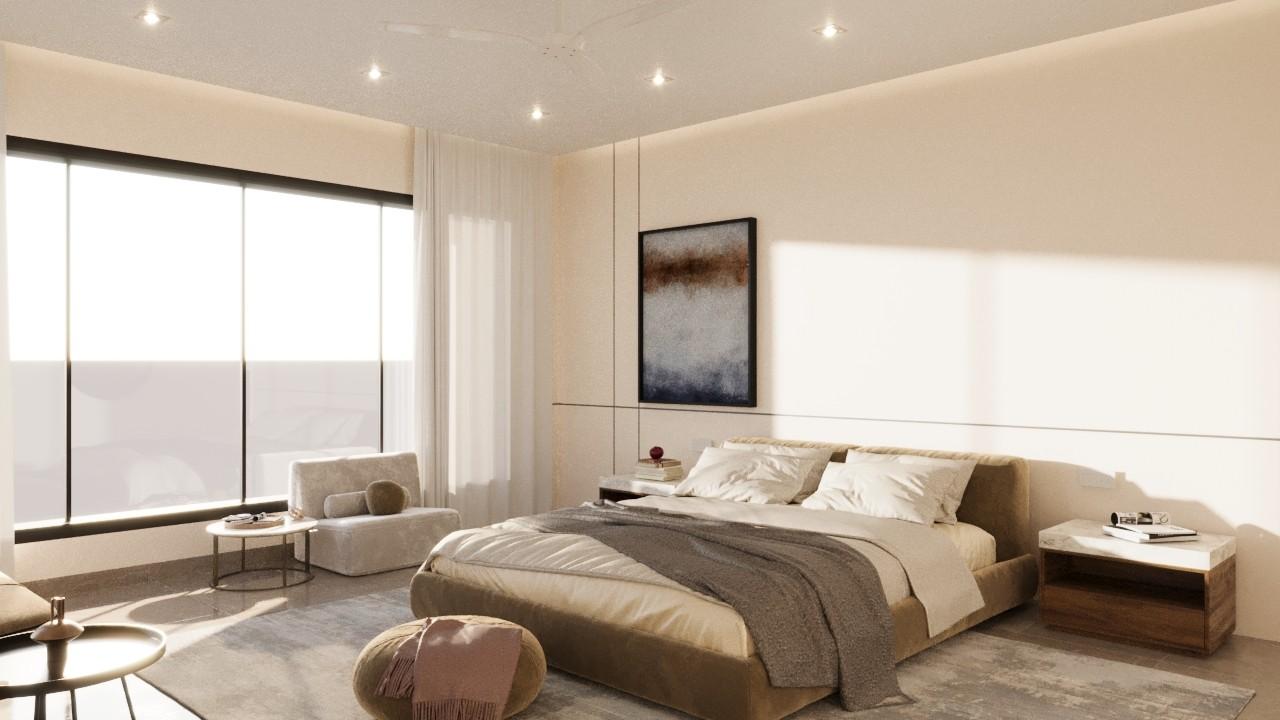
The unique opportunity on this site was the additional land towards the back which allowed for the living room and master bedroom to open towards the semi-covered pool area and a dedicated BBQ lawn. We capitalized on this by structuring the facade to compliment the landscape and remain in harmony with the front elevation.
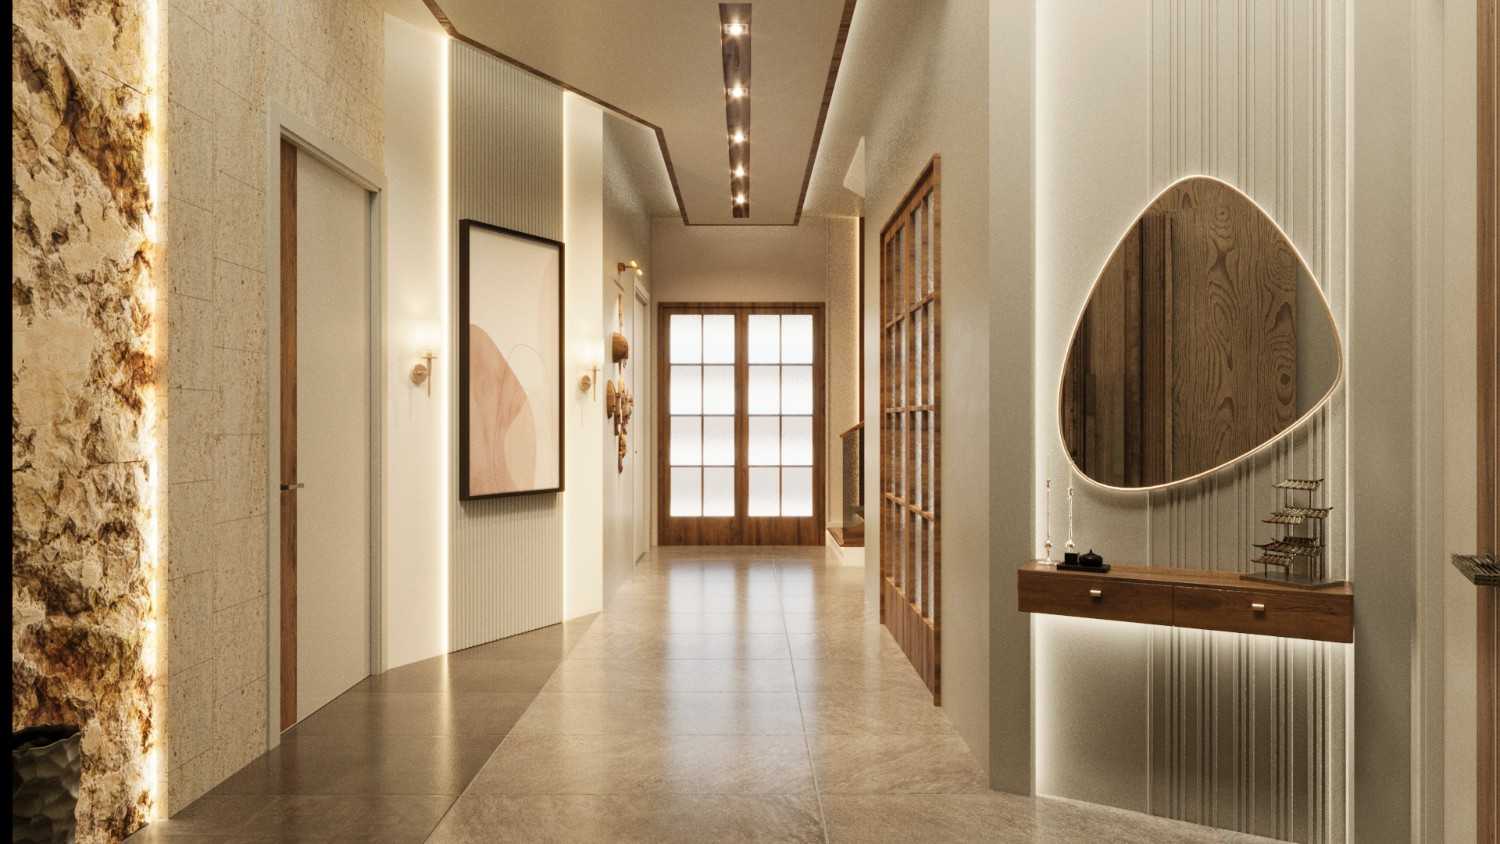
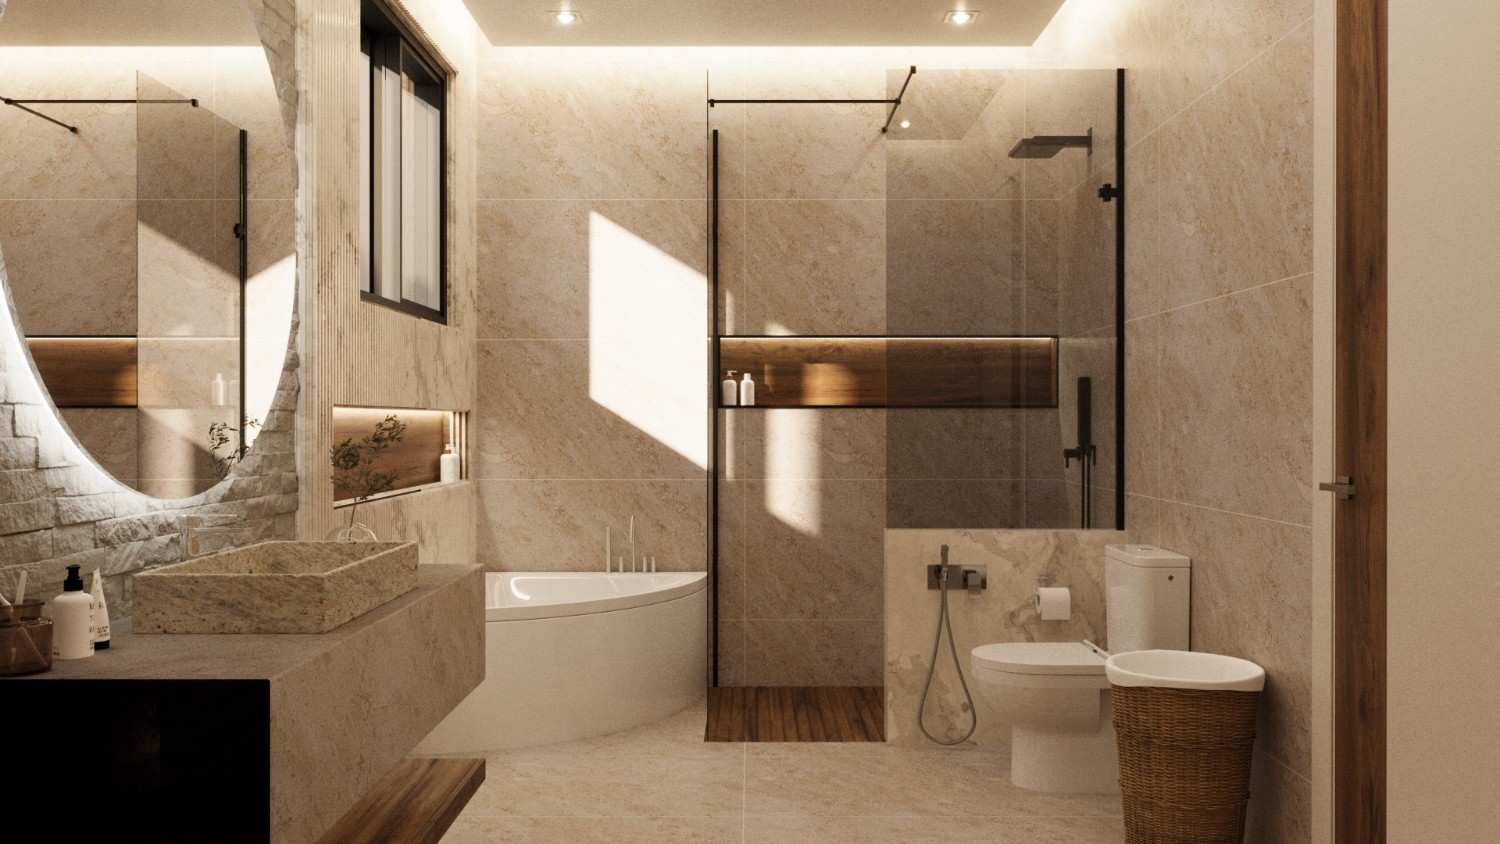
The clients wishes for an expressive, dynamic facade which created a lasting impression for both the residents and visitors alike. The interior design carried a grounded softness throughout the house which gave the client room to further expand on their collection of collectables which were to be decorated throughout the spaces.
Our approach for this design rested on careful curation of our client’s everyday life so that when they first step inside their house, it feels like “their” home from the get-go.
Shiraz Residence was designed as a contemporary family home, equiped to grow with the family’s needs. The design was developed to feature spacious formal spaces all the while maximizing the living space towards the back of the house.
The unique opportunity on this site was the additional land towards the back which allowed for the living room and master bedroom to open towards the semi-covered pool area and a dedicated BBQ lawn. We capitalized on this by structuring the facade to compliment the landscape and remain in harmony with the front elevation.
The clients wishes for an expressive, dynamic facade which created a lasting impression for both the residents and visitors alike. The interior design carried a grounded softness throughout the house which gave the client room to further expand on their collection of collectables which were to be decorated throughout the spaces.
Our approach for this design rested on careful curation of our client’s everyday life so that when they first step inside their house, it feels like “their” home from the get-go.
Principal Architect: Rao Umair Afzaal
Project Architect: Ayesha Batool Malik, Naufal Zia
Location: Islamabad, Pakistan
Year: 2024
Category: Architecture, Interior Design
Project Area: 5,510 sqft